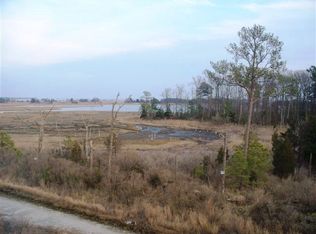
Enjoy the incredible views of the Indian River Bay and Wetlands from multiple rooms and screened porch. Your full time or vacation home awaits. Sold fully furnished and ready to enjoy immediately. This home has enjoyed many recent upgrades such as a new roof in 2022, new HVAC System in 2023 with a transferable warranty through 2030. Primary Bedroom has custom closet systems. Discover an exceptional investment opportunity in the sought-after Fairfield at Long Neck community! This stunning 3/4 bedroom, 2.5-bathroom townhouse, boasts contemporary design and excellent condition, making it a prime choice for both homeowners and investors alike. Step inside to find a spacious interior featuring a combination kitchen and dining area, perfect for entertaining. The kitchen is fully equipped and includes stainless steel appliances, including a built-in microwave, electric oven, and island. Enjoy the convenience of an eat-in kitchen island and is enhanced by recessed lighting and ceiling fans throughout. The primary suite with Bay Views offers a comfortable retreat with a walk-in closet and an en-suite bathroom featuring a soaking tub and stall shower. Additional highlights include a screened porch and balcony just off of the Living Room, ideal for relaxing and entertaining while enjoying views of the nearby Indian River Bay. On the top floor there is a spacious loft/bedroom with an open balcony overlooking the Indian River Bay. This property is not just a home; it's a lifestyle. The community amenities include a refreshing outdoor pool, perfect for summer relaxation, while the association takes care of maintenance, Master Insurance for the Buildings, and snow removal, providing peace of mind for investors. With its prime location near the water and a popular rental market, this townhouse presents a lucrative opportunity for generating rental income. The attached tandem garage and driveway parking add to the convenience, making it an attractive option for your cars, beach toys or storage. Don't miss out on this chance to invest in a property that combines comfort, style, and a promising return on investment! Close to restaurants, shopping and if you are a boater, just down Long Neck Rd., check out Massey's Landing where you can launch your boat, kayak or jet ski. 7-night minimum rental period allowed in the community.
Sold for $343,000
$343,000
35767 S Gloucester Cir #B11-3, Millsboro, DE 19966
3beds
1,974sqft
Townhouse
Built in 2005
-- sqft lot
$341,600 Zestimate®
$174/sqft
$2,413 Estimated rent
Home value
$341,600
$321,000 - $366,000
$2,413/mo
Zestimate® history
Owner options
List your home for rent
$2,413/mo
Rent Zestimate®
Find your next renter with Zillow Rental Manager. Plus, with online applications, you can quickly screen prospective tenants – for free.
$2,413/mo
Rent Zestimate®
Refinance and save
$1,544/mo
Est. payment
Refinancing to a lower rate could help reduce your monthly payments and save thousands over the life of the loan.
$1,544/mo
Est. payment
Explore your selling options
Work with a Zillow partner agent
Leverage their expertise and Zillow's premium Showcase listings to get your home seen by more buyers.
Get startedList with your own agent
Get your home in front of millions of buyers by listing it on Zillow.
Learn how to do itSell it yourself
Take full control of how buyers see your home on Zillow by listing For Sale by Owner (FSBO).
List your homeWhat's special
Refreshing outdoor poolContemporary designNew roofNew hvac systemRecessed lightingStainless steel appliancesCustom closet systems
Zillow last checked:
Listing updated:
Listed by:
LANA WARFIELD 302-236-2430,
Berkshire Hathaway HomeServices PenFed Realty,
Co-Listing Agent: Torianne M Weiss Hamstead 302-242-8378,
Berkshire Hathaway HomeServices PenFed Realty
Bought with:
Mitch Brittingham, RS-0024403
RE/MAX Advantage Realty
Source: Bright MLS,MLS#: DESU2095320
Facts & features
Interior
Bedrooms & bathrooms
- Bedrooms: 3
- Bathrooms: 3
- Full bathrooms: 2
- 1/2 bathrooms: 1
- Main level bathrooms: 1
Rooms
- Room types: Living Room, Primary Bedroom, Bedroom 2, Kitchen, Bedroom 1, Loft, Bathroom 2, Primary Bathroom, Half Bath
Primary bedroom
- Level: Upper
Bedroom 1
- Level: Upper
Bedroom 2
- Level: Upper
Primary bathroom
- Level: Upper
Bathroom 2
- Level: Upper
Half bath
- Level: Main
Kitchen
- Level: Main
Living room
- Level: Main
Loft
- Level: Upper
Heating
- Heat Pump, Electric
Cooling
- Central Air, Electric
Appliances
- Included: Microwave, Dishwasher, Disposal, Dryer, Exhaust Fan, Oven/Range - Electric, Stainless Steel Appliance(s), Washer, Water Heater, Electric Water Heater
- Laundry: Has Laundry, Upper Level, Washer In Unit, Dryer In Unit
Features
- Bathroom - Tub Shower, Ceiling Fan(s), Combination Kitchen/Dining, Eat-in Kitchen, Kitchen Island, Primary Bath(s), Recessed Lighting, Walk-In Closet(s), Soaking Tub, Bathroom - Stall Shower
- Flooring: Carpet, Vinyl
- Doors: Insulated, Sliding Glass
- Windows: Insulated Windows, Screens, Window Treatments
- Has basement: No
- Has fireplace: No
Interior area
- Total structure area: 1,974
- Total interior livable area: 1,974 sqft
- Finished area above ground: 1,974
Property
Parking
- Total spaces: 4
- Parking features: Garage Faces Front, Other, Attached, Driveway
- Attached garage spaces: 2
- Uncovered spaces: 2
Accessibility
- Accessibility features: None
Features
- Levels: Four
- Stories: 4
- Patio & porch: Screened, Porch
- Exterior features: Balcony
- Pool features: Community
- Has view: Yes
- View description: Water, Bay
- Has water view: Yes
- Water view: Water,Bay
- Waterfront features: Bayside, River
- Body of water: Indian River Bay
Details
- Additional structures: Above Grade
- Parcel number: 23430.008.00B113
- Zoning: C-1
- Special conditions: Standard
Construction
Type & style
- Home type: Townhouse
- Architectural style: Contemporary
- Property subtype: Townhouse
Materials
- Stick Built
- Foundation: Block
- Roof: Fiberglass
Condition
- Excellent
- New construction: No
- Year built: 2005
Utilities & green energy
- Sewer: Public Sewer
- Water: Public
Community & HOA
Community
- Features: Pool
- Security: Fire Sprinkler System
- Condo and coop fee: $365 monthly
- Subdivision: Fairfield At Long Neck
HOA
- Has HOA: No
- Amenities included: Pool
- Services included: Common Area Maintenance, Maintenance Structure, Insurance, Management, Pool(s), Road Maintenance, Snow Removal, Trash
Location
- Region: Millsboro
Financial & listing details
- Price per square foot: $174/sqft
- Annual tax amount: $484
- Date on market: 9/8/2025
- Listing agreement: Exclusive Right To Sell
- Listing terms: Cash,Conventional
- Inclusions: Sold Completely Furnished
- Exclusions: Some Personal Items Are Excluded
- Ownership: Condominium
- Road surface type: Black Top
Price history
| Date | Event | Price |
|---|---|---|
| 4/13/2026 | Sold | $343,000-0.6%$174/sqft |
Source:  Bright MLS #DESU2095320 Report a problem Bright MLS #DESU2095320 Report a problem | ||
| 2/18/2026 | Contingent | $344,900$175/sqft |
Source: Bright MLS #DESU2095320 Report a problem | ||
| 11/5/2025 | Price change | $344,900-1.4%$175/sqft |
Source: Bright MLS #DESU2095320 Report a problem | ||
| 9/8/2025 | Listed for sale | $349,900$177/sqft |
Source: Bright MLS #DESU2095320 Report a problem | ||
Public tax history
Tax history is unavailable.
Neighborhood: 19966
Nearby homes
- $283,3003 bd3 ba1.5k sqft35769 S Gloucester Cir #B114, Millsboro, DE 19966Off Market
- $266,6003 bd2 ba1.5k sqft35765 S Gloucester Cir, Millsboro, DE 19966Off Market
- $272,7003 bd-- ba1.7k sqft35767 S Gloucester Cir, Millsboro, DE 19966Off Market
- $310,5003 bd3 ba1.9k sqft35763 S Gloucester Cir #B11-1, Millsboro, DE 19966Sold

- $264,0003 bd2 ba1.8k sqft35769 S Gloucester Cir, Millsboro, DE 19966Off Market
- $269,1003 bd3 ba1.9k sqft35763 S Gloucester Cir, Millsboro, DE 19966Off Market
- $270,9003 bd-- ba1.7k sqft35771 S Gloucester Cir, Millsboro, DE 19966Off Market
- $247,3003 bd-- ba1.4k sqft35773 S Gloucester Cir, Millsboro, DE 19966Off Market
Nearby schools
GreatSchools rating
- 5/10Long Neck Elementary SchoolGrades: K-5Distance: 3.2 mi
- 4/10Millsboro Middle SchoolGrades: 6-8Distance: 8.9 mi
- 3/10Sussex Central High SchoolGrades: 9-12Distance: 10.6 mi
Schools provided by the listing agent
- District: Indian River
Source: Bright MLS. This data may not be complete. We recommend contacting the local school district to confirm school assignments for this home.


Get pre-qualified for a loan
At Zillow Home Loans, we can pre-qualify you in as little as 5 minutes with no impact to your credit score.An equal housing lender. NMLS #10287.
Sell for more on Zillow
Get a Zillow Showcase℠ listing at no additional cost and you could sell for .
$341,600
2% more
+$6,832
With Zillow Showcase(estimated)
$348,432
- Delaware
- Sussex County
- Millsboro
- 19966
- 35767 S Gloucester Cir Unit B11-3
Nearby cities
Nearby zip codes
Other Millsboro Topics
