Welcome to 3577 Antony Drive in Broadview Hts! A spacious and beautifully maintained 4-bedroom,2 full/2 half bath home located in a highly desirable, family-friendly neighborhood within an award-winning school district. Tucked on a quiet street on a cul-de-sac, this home offers the perfect combination of privacy, community, and convenience. Step inside to find a versatile and thoughtfully designed layout featuring a formal living room and dining room, along with a warm and inviting family room complete with a cozy fireplace, ideal for relaxing evenings at home. The kitchen is the heart of the home, offering ample space for cooking and entertaining, and flows seamlessly into a bright morning room filled with natural light, the perfect spot for casual dining or your morning coffee. Upstairs you will find four generously sized bedrooms, while the finished basement provides additional living space and a half bath perfect for a recreation room, home gym, or media area. A standout feature of this home is the first-floor laundry and mudroom, adding everyday convenience and organization. A bonus room offers flexible space for home office, playroom, or hobby area. Situated on a beautiful, wooded lot, the outdoor space provides a peaceful, private setting to enjoy nature. A shed offers extra storage for tools and outdoor equipment. This home truly has it all! Space, functionality and location. Don't' miss your opportunity to own in one of the Northeast Ohio's most sought-after communities. Schedule your private showing today!
Closed
$530,000
3577 Antony Dr, Broadview Heights, OH 44147
4beds
3,372sqft
Single Family Residence
Built in 1980
0.46 Acres Lot
$533,400 Zestimate®
$157/sqft
$3,823 Estimated rent
Home value
$533,400
$496,000 - $571,000
$3,823/mo
Zestimate® history
Owner options
List your home for rent
$3,823/mo
Rent Zestimate®
Find your next renter with Zillow Rental Manager. Plus, with online applications, you can quickly screen prospective tenants – for free.
$3,823/mo
Rent Zestimate®
Refinance and save
$3,762/mo
Est. payment
Refinancing to a lower rate could help reduce your monthly payments and save thousands over the life of the loan.
$3,762/mo
Est. payment
Explore your selling options
Work with a Zillow partner agent
Leverage their expertise and Zillow's premium Showcase listings to get your home seen by more buyers.
Get startedList with your own agent
Get your home in front of millions of buyers by listing it on Zillow.
Learn how to do itSell it yourself
Take full control of how buyers see your home on Zillow by listing For Sale by Owner (FSBO).
List your homeWhat's special
Four generously sized bedroomsBeautiful wooded lotCozy fireplace
Zillow last checked:
Listing updated:
Listed by:
Kathleen J D'Amore 440-341-4044 kathy.damore@yahoo.com,
2000 Professional Realty
Bought with:
Suzanne Lambert, 2009002822
Howard Hanna
John E Lambert, 2009002821
Howard Hanna
Source: MLS Now,MLS#: 5207037 Originating MLS: Akron Cleveland Association of REALTORS
Originating MLS: Akron Cleveland Association of REALTORSFacts & features
Interior
Bedrooms & bathrooms
- Bedrooms: 4
- Bathrooms: 4
- Full bathrooms: 2
- 1/2 bathrooms: 2
- Main level bathrooms: 1
Primary bedroom
- Description: Flooring: Carpet
- Features: Walk-In Closet(s)
- Level: Second
- Dimensions: 18 x 12
Bedroom
- Description: Flooring: Carpet
- Level: Second
- Dimensions: 15 x 11
Bedroom
- Description: Flooring: Carpet
- Level: Second
- Dimensions: 13 x 12
Bedroom
- Description: Flooring: Carpet
- Level: Second
- Dimensions: 17 x 13
Primary bathroom
- Description: Flooring: Laminate
- Level: Second
- Dimensions: 12 x 7
Bathroom
- Description: Flooring: Hardwood
- Level: First
- Dimensions: 6 x 4
Bonus room
- Description: Flooring: Laminate
- Level: First
- Dimensions: 10 x 10
Dining room
- Description: Flooring: Tile
- Level: First
- Dimensions: 14 x 12
Eat in kitchen
- Description: Flooring: Tile
- Features: Breakfast Bar
- Level: First
- Dimensions: 22 x 20
Entry foyer
- Description: Flooring: Hardwood
- Level: First
- Dimensions: 17 x 7
Family room
- Description: Flooring: Hardwood
- Features: Fireplace
- Level: First
- Dimensions: 15 x 14
Laundry
- Description: Flooring: Tile
- Level: First
- Dimensions: 11 x 10
Living room
- Description: Flooring: Hardwood
- Features: Window Treatments
- Level: First
- Dimensions: 17 x 14
Pantry
- Description: Flooring: Tile
- Level: First
Recreation
- Description: Flooring: Carpet
- Level: Lower
- Dimensions: 45 x 25
Heating
- Forced Air, Gas
Cooling
- Central Air, Ceiling Fan(s)
Appliances
- Included: Cooktop, Dryer, Dishwasher, Disposal, Microwave, Range, Refrigerator, Washer
- Laundry: Washer Hookup, Electric Dryer Hookup, Main Level, Laundry Room, Laundry Tub, Sink
Features
- Breakfast Bar, Bookcases, Ceiling Fan(s), Chandelier, Crown Molding, Entrance Foyer, Eat-in Kitchen, Granite Counters, High Ceilings, Open Floorplan, Pantry, Recessed Lighting, See Remarks, Storage, Vaulted Ceiling(s), Walk-In Closet(s)
- Windows: Blinds, Drapes, Screens, Wood Frames, Window Treatments
- Basement: Full,Finished,Bath/Stubbed,Storage Space
- Number of fireplaces: 1
- Fireplace features: Family Room, Glass Doors, Wood Burning
Interior area
- Total structure area: 3,372
- Total interior livable area: 3,372 sqft
- Finished area above ground: 2,364
- Finished area below ground: 1,008
Property
Parking
- Total spaces: 2
- Parking features: Attached, Concrete, Drain, Garage, Garage Door Opener, Parking Pad
- Attached garage spaces: 2
Features
- Levels: Two
- Stories: 2
- Patio & porch: Front Porch, Patio
- Exterior features: Lighting, Private Yard, Rain Gutters
- Fencing: Back Yard
Lot
- Size: 0.46 Acres
- Features: Back Yard, Dead End, Flat, Front Yard, Landscaped, Level, Private
Details
- Additional structures: Shed(s)
- Parcel number: 58218108
- Special conditions: Standard
Construction
Type & style
- Home type: SingleFamily
- Architectural style: Colonial
- Property subtype: Single Family Residence
Materials
- Vinyl Siding
- Foundation: Block
- Roof: Asphalt,Fiberglass
Condition
- Updated/Remodeled
- Year built: 1980
Utilities & green energy
- Sewer: Public Sewer
- Water: Public
Community & HOA
Community
- Security: Smoke Detector(s)
HOA
- Has HOA: No
Location
- Region: Broadview Heights
Financial & listing details
- Price per square foot: $157/sqft
- Tax assessed value: $332,000
- Annual tax amount: $6,493
- Date on market: 5/5/2026
- Cumulative days on market: 11 days
Price history
| Date | Event | Price |
|---|---|---|
| 6/9/2026 | Sold | $530,000+10.4%$157/sqft |
Source:  MLS Now #5207037 Report a problem MLS Now #5207037 Report a problem | ||
| 5/15/2026 | Pending sale | $479,900$142/sqft |
Source: MLS Now #5207037 Report a problem | ||
| 5/6/2026 | Contingent | $479,900$142/sqft |
Source: MLS Now #5207037 Report a problem | ||
| 5/5/2026 | Listed for sale | $479,900+60%$142/sqft |
Source: MLS Now #5207037 Report a problem | ||
| 3/24/2021 | Listing removed | -- |
Source: Owner Report a problem | ||
| 9/6/2019 | Sold | $300,000+0%$89/sqft |
Source: Public Record Report a problem | ||
| 7/26/2019 | Pending sale | $299,900$89/sqft |
Source: Owner Report a problem | ||
| 7/13/2019 | Listed for sale | $299,900+20%$89/sqft |
Source: Owner Report a problem | ||
| 8/10/2006 | Sold | $249,900$74/sqft |
Source: Public Record Report a problem | ||
Public tax history
| Year | Property taxes | Tax assessment |
|---|---|---|
| 2025 | $6,334 +0% | $116,200 |
| 2024 | $6,334 +2.3% | $116,200 +20.9% |
| 2023 | $6,192 +0.6% | $96,110 |
| 2022 | $6,157 | $96,110 |
Find assessor info on the county website
Neighborhood: 44147
Nearby homes
- $416,8003 bd3 ba1.7k sqft3587 Antony Dr, Broadview Heights, OH 44147Off Market
- $470,1004 bd3 ba2.2k sqft3567 Antony Dr, Broadview Heights, OH 44147Off Market
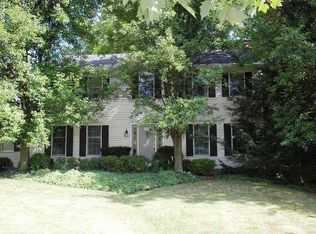
- $628,6005 bd3 ba3.8k sqft3597 Antony Dr, Broadview Heights, OH 44147Off Market
- $451,5004 bd2 ba2.1k sqft3524 Antony Dr, Broadview Heights, OH 44147Off Market
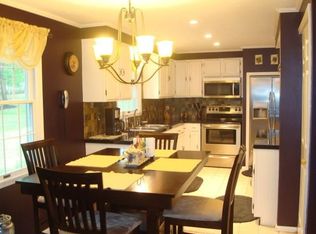
- $456,1004 bd3 ba2.1k sqft3514 Antony Dr, Broadview Heights, OH 44147Off Market
- $450,0004 bd2 ba2.6k sqft3534 Antony Dr, Broadview Heights, OH 44147Off Market
- $447,8004 bd2 ba2.4k sqft3547 Antony Dr, Broadview Heights, OH 44147Off Market
- $442,7004 bd2 ba2.2k sqft3607 Antony Dr, Broadview Heights, OH 44147Off Market
Nearby schools
GreatSchools rating
- 8/10Brecksville-Broadview Heights Elementary SchoolGrades: PK-5Distance: 2.2 mi
- 9/10Brecksville-Broadview Heights Middle SchoolGrades: 6-8Distance: 1.1 mi
- 9/10Brecksville-Broadview Heights High SchoolGrades: 9-12Distance: 1.1 mi
Schools provided by the listing agent
- District: Brecksville-Broadview - 1806
Source: MLS Now. This data may not be complete. We recommend contacting the local school district to confirm school assignments for this home.
Get a cash offer in 3 minutes
Find out how much your home could sell for in as little as 3 minutes with a no-obligation cash offer.
Estimated market value
$533,400
Get a cash offer in 3 minutes
Find out how much your home could sell for in as little as 3 minutes with a no-obligation cash offer.
Estimated market value
$533,400
- Ohio
- Cuyahoga County
- Broadview Heights
- 44147
- 3577 Antony Dr
Nearby cities
Nearby zip codes
Other Broadview Heights Topics
- Apartments for Rent in 44147
- Houses for Sale in 44147
- Houses for Rent in 44147
- 44147 Real Estate
- Broadview Heights Condos
- Houses for Sale in Broadview Heights
- Newest Listings in Broadview Heights
- Broadview Heights Home Values
- Broadview Heights Real Estate Agents
- Broadview Heights Refinance
- Broadview Heights Mortgage Rates
