Come take a tour of this newly renovated ranch style home. This home sits on 2.4 acres of land giving you plenty of space to work with. Enjoy some time with the family by the fireplace or sit out back and enjoy a private back yard space. This beautiful 3 bed, 2 bath home comes with an office space/bonus room and comes fully furnished. This home includes new light fixtures, new tile flooring throughout the home, new paint, new hardware and hinges on the cabinets in the bathroom and the kitchen, newly painted cabinets, a custom stove vent in the kitchen, a new farmhouse sink and faucet in the kitchen, new butcher block counter tops in the kitchen and bathrooms, a new refrigerator, a new double wall oven, a new digital glass stove top, added barn doors, a newly painted fireplace, new sinks and faucets in the bathrooms, and added shelves, a new faucet in the laundry room, and a new shed in the backyard. Mark this as one of your top destinations during your next home tour.
Sold for $410,000
$410,000
3577 Ashland Ave, Cantonment, FL 32533
4beds
2,079sqft
Single Family Residence
Built in 1982
2.41 Acres Lot
$453,200 Zestimate®
$197/sqft
$2,095 Estimated rent
Home value
$453,200
$421,000 - $489,000
$2,095/mo
Zestimate® history
Owner options
List your home for rent
$2,095/mo
Rent Zestimate®
Find your next renter with Zillow Rental Manager. Plus, with online applications, you can quickly screen prospective tenants – for free.
$2,095/mo
Rent Zestimate®
Refinance and save
$2,686/mo
Est. payment
Refinancing to a lower rate could help reduce your monthly payments and save thousands over the life of the loan.
$2,686/mo
Est. payment
Explore your selling options
Work with a Zillow partner agent
Leverage their expertise and Zillow's premium Showcase listings to get your home seen by more buyers.
Get startedList with your own agent
Get your home in front of millions of buyers by listing it on Zillow.
Learn how to do itSell it yourself
Take full control of how buyers see your home on Zillow by listing For Sale by Owner (FSBO).
List your homeWhat's special
New paintNew light fixturesNew farmhouse sinkNew hardwareNew sinksBarn doorsNew shed
Zillow last checked:
Listing updated:
Listed by:
Ladonna Braidlow 850-480-5174,
Levin Rinke Realty,
Devon Snell 850-712-8867,
Levin Rinke Realty
Bought with:
Wyndie Butler
RE/MAX HORIZONS REALTY
Source: PAR,MLS#: 632011
Facts & features
Interior
Bedrooms & bathrooms
- Bedrooms: 4
- Bathrooms: 2
- Full bathrooms: 2
Rooms
- Room types: Office
Primary bedroom
- Level: First
- Area: 285
- Dimensions: 15 x 19
Bedroom
- Level: First
- Area: 156
- Dimensions: 12 x 13
Bedroom 1
- Level: First
- Area: 143
- Dimensions: 11 x 13
Bathroom
- Level: First
- Area: 70
- Dimensions: 14 x 5
Dining room
- Level: First
- Area: 169
- Dimensions: 13 x 13
Kitchen
- Level: First
- Area: 198
- Dimensions: 11 x 18
Living room
- Level: First
- Area: 150
- Dimensions: 10 x 15
Heating
- Central, Fireplace(s)
Cooling
- Central Air
Appliances
- Included: Electric Water Heater, Dishwasher, Double Oven, Microwave
- Laundry: Inside
Features
- Ceiling Fan(s), High Speed Internet
- Flooring: Tile, Simulated Wood
- Windows: Blinds
- Has basement: No
- Has fireplace: Yes
Interior area
- Total structure area: 2,079
- Total interior livable area: 2,079 sqft
Property
Parking
- Total spaces: 2
- Parking features: 2 Car Garage, Garage Door Opener
- Garage spaces: 2
Features
- Levels: One
- Stories: 1
- Pool features: None
Lot
- Size: 2.41 Acres
- Features: Central Access
Details
- Parcel number: 011s311000037001
- Zoning description: Res Single
- Special conditions: Standard
Construction
Type & style
- Home type: SingleFamily
- Architectural style: Ranch
- Property subtype: Single Family Residence
Materials
- Frame
- Foundation: Slab
- Roof: Composition
Condition
- Resale
- New construction: No
- Year built: 1982
Utilities & green energy
- Electric: Copper Wiring
- Sewer: Septic Tank
- Water: Public
- Utilities for property: Cable Available
Green energy
- Energy efficient items: Insulation, Ridge Vent
Community & HOA
Community
- Subdivision: None
HOA
- Has HOA: No
Location
- Region: Cantonment
Financial & listing details
- Price per square foot: $197/sqft
- Tax assessed value: $288,493
- Annual tax amount: $3,331
- Price range: $410K - $410K
- Date on market: 8/19/2023
- Cumulative days on market: 5 days
- Road surface type: Paved
Price history
| Date | Event | Price |
|---|---|---|
| 9/21/2023 | Sold | $410,000-3.5%$197/sqft |
Source:  PAR #632011 Report a problem PAR #632011 Report a problem | ||
| 9/20/2023 | Pending sale | $425,000$204/sqft |
Source: PAR #632011 Report a problem | ||
| 8/24/2023 | Contingent | $425,000$204/sqft |
Source: PAR #632011 Report a problem | ||
| 8/19/2023 | Listed for sale | $425,000+44.1%$204/sqft |
Source: PAR #632011 Report a problem | ||
| 9/8/2022 | Sold | $295,000-1.6%$142/sqft |
Source: PAR #613647 Report a problem | ||
| 8/1/2022 | Listed for sale | $299,900+141.9%$144/sqft |
Source: PAR #613647 Report a problem | ||
| 7/1/1995 | Sold | $124,000$60/sqft |
Source: Agent Provided Report a problem | ||
Public tax history
| Year | Property taxes | Tax assessment |
|---|---|---|
| 2024 | $3,331 +2.3% | $288,493 +4.4% |
| 2023 | $3,258 +226.2% | $276,450 +8% |
| 2022 | $999 +1% | $256,074 +19.1% |
| 2021 | $989 +1.2% | $215,020 +15.4% |
| 2020 | $977 +2.9% | $186,342 +5.1% |
| 2019 | $949 | $177,346 +42.4% |
| 2018 | $949 +0.5% | $124,510 +2.1% |
| 2017 | $945 +0.7% | $121,950 +2.1% |
| 2016 | $939 +1.4% | $119,442 +0.7% |
| 2015 | $926 | $118,612 +0.8% |
| 2014 | $926 | $117,671 +1.5% |
| 2013 | -- | $115,933 +1.7% |
| 2012 | -- | $113,996 +3% |
| 2011 | -- | $110,676 +1.5% |
| 2010 | -- | $109,041 +2.7% |
| 2009 | -- | $106,175 +0.1% |
| 2008 | -- | $106,069 +3% |
| 2007 | -- | $102,980 +2.5% |
| 2006 | -- | $100,470 +3% |
| 2005 | -- | $97,550 +3% |
| 2004 | -- | $94,710 +1.9% |
| 2003 | -- | $92,940 +2.4% |
| 2002 | -- | $90,760 +1.6% |
| 2001 | -- | $89,330 +3% |
| 2000 | -- | $86,730 +2.7% |
| 1999 | -- | $84,450 |
Find assessor info on the county website
Neighborhood: 32533
Nearby homes
- $1-- bd-- ba-- sqft3500 Blk Ashland Ave, Cantonment, FL 32533Off Market
- $28,0000.57 Acres1359 Midway Dr, Cantonment, FL 32533Off Market
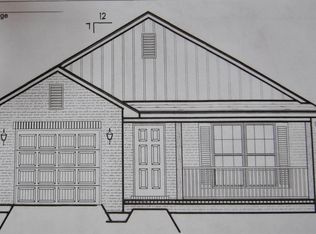
- $396,700-- bd8 ba1.5k sqft1363 Midway Dr, Cantonment, FL 32533Off Market
- $545,0004 bd2 ba2.3k sqft3580 Ashland Ave, Pensacola, FL 32534Sold
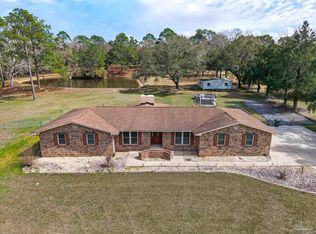
- $148,300-- bd6 ba1k sqft1331 Midway Dr, Cantonment, FL 32533Off Market
- $28,0012 bd1 ba924 sqft1290 Eastview Dr, Cantonment, FL 32533Off Market
- $239,400-- bd6 ba1.3k sqft3588 Ashland Ave, Pensacola, FL 32534Off Market
- $453,900-- bd7 ba1.8k sqft3476 Ashland Ave, Pensacola, FL 32534Off Market
Nearby schools
GreatSchools rating
- 9/10Pine Meadow Elementary SchoolGrades: PK-5Distance: 0.7 mi
- 5/10Beulah Middle SchoolGrades: 6-8Distance: 5.4 mi
- 5/10J. M. Tate Senior High SchoolGrades: 9-12Distance: 2.1 mi
Schools provided by the listing agent
- Elementary: Pine Meadow
- Middle: BEULAH
- High: Tate
Source: PAR. This data may not be complete. We recommend contacting the local school district to confirm school assignments for this home.


Get pre-qualified for a loan
At Zillow Home Loans, we can pre-qualify you in as little as 5 minutes with no impact to your credit score.An equal housing lender. NMLS #10287.
Sell for more on Zillow
Get a Zillow Showcase℠ listing at no additional cost and you could sell for .
$453,200
2% more
+$9,064
With Zillow Showcase(estimated)
$462,264
- Florida
- Escambia County
- Cantonment
- 32533
- 3577 Ashland Ave
Nearby cities
Nearby zip codes
Other Cantonment Topics
