Skip main navigation
Pending
  • $229,900

    3577 Aster Ave, Trevose, PA 19053

    3beds
    --sqft
    Manufactured Home
    Built in 2026
    -- sqft lot
    $229,000 Zestimate®
    $--/sqft
    $-- HOA

    What's special

    Crescent edge countertopsStainless canopy range hoodUpgraded hampton red sidingOffice spaceBlack interior hardware packageLarge islandCeramic tile backsplash throughout
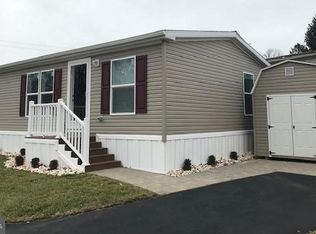
    Brand New 3BR Home w/ Office, Covered Porch & Luxury Kitchen – Penn Valley Terrace Brand new 3 bedroom, 2 bathroom home with office space located in the desirable Penn Valley Terrace community. This spacious 26’8” x 64’ home is loaded with upgrades and designed for modern living. The open living room features a recessed tray ceiling and ceiling fan, creating a bright and comfortable gathering space. Just off the entry is a welcoming foyer with art niche and coat closet for storage. The kitchen is the centerpiece of the home with a large island, crescent edge countertops, and ceramic tile backsplash throughout. You'll also enjoy a stainless steel appliance package, including a side-by-side refrigerator with water and ice, dishwasher, and built-in microwave tower with appliance cabinet and pot & pan drawers. A stainless steel farmhouse sink with pull-out sprayer and stainless canopy range hood complete the space. The dining room is filled with natural light thanks to six windows with six transom windows above, creating an open and inviting atmosphere. The private primary suite features a huge walk-in closet and a spa-style bathroom with a 4’x6’ ceramic tiled shower with glass barn door and double bowl vanity. Additional highlights include: • Dedicated office area with built-in desk • Central air conditioning • High efficiency gas furnace • 50 gallon electric water heater • Utility room with sink and 28” linen cabinet • Upgraded carpet • Black interior hardware package Exterior features: • Built-in covered front porch • Vertical siding with cedar shake accents • Upgraded Hampton Red siding • 10x20 driveway with additional parking • 8x10 storage shed Community Details Lot Rent: $840/month Includes trash, recycling, and snow removal. Water and sewer are individually metered. 📞 Contact today to schedule a showing.
    131 days
    |
    226
    |
    6
    |

    Zillow last checked:

    Listing updated:

    Listed by:

    Lynn Hartman 717-644-8470,

    Iron Valley Real Estate of Lancaster (717) 740-2221

    Source: Bright MLS,MLS#: PABU2115184MLS Logo

      Facts & features

      Interior

      Bedrooms & bathrooms
      • Bedrooms: 3
      • Bathrooms: 2
      • Full bathrooms: 2
      • Main level bathrooms: 2
      • Main level bedrooms: 3
      Basement
      • Area: 0
      Heating
      • Forced Air, Natural Gas, Solar, Propane
      Cooling
      • Central Air
      Appliances
      • Included: Stainless Steel Appliance(s), Microwave, Dishwasher, Refrigerator, Electric Water Heater
      • Laundry: Hookup, Main Level
      Features
      • Bathroom - Stall Shower, Bathroom - Tub Shower, Built-in Features, Ceiling Fan(s), Open Floorplan, Recessed Lighting
      • Flooring: Carpet, Vinyl
      • Has basement: No
      • Has fireplace: No
      Interior area
      • Total structure area: 0
      • Finished area above ground: 0
      • Finished area below ground: 0

      Property

      Parking
      • Parking features: Driveway
      • Has uncovered spaces: Yes
      Accessibility
      • Accessibility features: None
      Features
      • Levels: One
      • Stories: 1
      • Patio & porch: Porch
      • Pool features: None
      • Park: Penn Valley Terrace
      Details
      • Additional structures: Above Grade, Below Grade
      • Parcel number: 02008007 1171
      • Zoning: RESIDENTIAL
      • Special conditions: Standard

      Construction

      Type & style
      • Home type: MobileManufactured
      • Architectural style: Ranch/Rambler
      • Property subtype: Manufactured Home
      Materials
      • Aluminum Siding
      • Roof: Architectural Shingle
      Condition
      • Excellent
      • New construction: Yes
      • Year built: 2026
      Details
      • Builder model: 122-07-A-76450
      • Builder name: Superior Homes

      Utilities & green energy

      • Electric: 100 Amp Service
      • Sewer: Private Sewer
      • Water: Public

      Community & HOA

      Community
      • Subdivision: Penn Valley Mhp
      HOA
      • Has HOA: No
      • Services included: Snow Removal, Trash
      Location
      • Region: Trevose
      • Municipality: BENSALEM TWP

      Financial & listing details

      • Tax assessed value: $34,699
      • Annual tax amount: $655
      • Date on market: 3/10/2026
      • Listing agreement: Exclusive Agency
      • Listing terms: Cash,Conventional,Other
      • Inclusions: 8x10
      • Ownership: Ground Rent
      • Body type: Double Wide

        Estimated market value

        $229,000

        $218,000 - $240,000

        $2,423/mo

        Price history

        DateEventPrice
        6/24/2026Pending sale$229,900
        Source: Bright MLS #PABU2115184 Report a problem
        3/10/2026Listed for sale$229,900
        Source: Bright MLS #PABU2115184 Report a problem

        Public tax history

        YearProperty taxesTax assessment
        2025$655 $2,880
        2024$655 +7.3%$2,880
        2023$611 +0.6%$2,880
        2022$607 $2,880
        2021$607 +1%$2,880
        2020$601 +4.7%$2,880
        2018$574 $2,880
        2017-- $2,880
        2016-- $2,880
        2015-- $2,880
        2014-- $2,880
        2013-- $2,880
        2012-- $2,880
        2011-- $2,880
        2010-- $2,880
        2009-- $2,880
        2008-- $2,880
        2007-- $2,880
        2006-- $2,880
        2005-- $2,880 +300%
        2004-- $720 -32.7%
        2003-- $1,070
        2002-- $1,070
        2000-- $1,070
        Find assessor info on the county website

        Monthly payment

        Estimated monthly payment$1,822
        All calculations are estimates and provided by Zillow, Inc. for informational purposes only. Actual amounts may vary.
        HOA fees may include property taxes on listings classified as Co-Ops. Contact the listing agent and/or owner for fee details.
        Mortgage interest rates are dependent on a number of factors, including credit score, down payment, and repayment length. Interest rate data provided by Zillow Group Marketplace, Inc. as of 1/1/1970 from various mortgage lenders with which we have lead or other similar arrangements; the Estimated Payment is an average of those rates.
        See how much you could borrow to make a competitive offer.

        Climate risks

        Neighborhood: 19053

        Getting around

        17 / 100
        Car-Dependent
        9 / 100
        Somewhat Bikeable

        Nearby schools

        GreatSchools rating
        Schools provided by the listing agent
        • District: Bensalem Township

        Source: Bright MLS. This data may not be complete. We recommend contacting the local school district to confirm school assignments for this home.

        A local agent can set up tours, give advice and negotiate with sellers.

        A local lender can help you make sure your offer is ready when you are.

        Browse local experts

        Similar homes