A beautiful one-owner home in the Miller Subdivision within city limits, fully landscaped with carport/patio, huge storage shed, fully wood fence to go along with this adorable home. The open concept living-room with plenty of natural light and absolutely beautiful views of the Sonoma Mountains make this home desirable to the entire family. The dining area combines with the open kitchen, island, living room with window coverings to control the natural light and privacy. This is a very nice, well cared home!, This stunning manufactured home is move-in ready and priced to SELL! In an effort to have full transparency with all potential buyers, the seller is disclosing that the washer, dryer and refrigerator shown in the pictures will be replaced by the seller and in working condition and at no additional cost or value.
Closed
$324,500
3577 Crown Royal Cir, Winnemucca, NV 89445
3beds
1,512sqft
Manufactured Home
Built in 2022
6,098 Square Feet Lot
$319,300 Zestimate®
$215/sqft
$1,488 Estimated rent
Home value
$319,300
Estimated sales range
Not available
$1,488/mo
Zestimate® history
Owner options
List your home for rent
$1,488/mo
Rent Zestimate®
Find your next renter with Zillow Rental Manager. Plus, with online applications, you can quickly screen prospective tenants – for free.
$1,488/mo
Rent Zestimate®
Refinance and save
$1,860/mo
Est. payment
Refinancing to a lower rate could help reduce your monthly payments and save thousands over the life of the loan.
$1,860/mo
Est. payment
Explore your selling options
Work with a Zillow partner agent
Leverage their expertise and Zillow's premium Showcase listings to get your home seen by more buyers.
Get startedList with your own agent
Get your home in front of millions of buyers by listing it on Zillow.
Learn how to do itSell it yourself
Take full control of how buyers see your home on Zillow by listing For Sale by Owner (FSBO).
List your homeWhat's special
Window coveringsPlenty of natural lightFully wood fenceOpen concept living-room
Zillow last checked:
Listing updated:
Listed by:
Edmond Booth S.0062528 775-304-0577,
Vision West Realty
Bought with:
Lana Melver
NextHome eNVy Real Estate Professionals
Source: NNRMLS,MLS#: 250003662
Facts & features
Interior
Bedrooms & bathrooms
- Bedrooms: 3
- Bathrooms: 2
- Full bathrooms: 2
Heating
- Forced Air, Natural Gas
Cooling
- Central Air, Refrigerated
Appliances
- Included: Dishwasher, Dryer, Gas Range, Microwave, Washer, Water Purifier
- Laundry: Cabinets, Laundry Area
Features
- Ceiling Fan(s), Kitchen Island, Pantry, Master Downstairs, Walk-In Closet(s)
- Flooring: Carpet
- Windows: Blinds, Double Pane Windows, Drapes, Rods
- Has fireplace: No
Interior area
- Total structure area: 1,512
- Total interior livable area: 1,512 sqft
Property
Parking
- Total spaces: 1
- Parking features: None
- Has carport: Yes
Features
- Stories: 1
- Patio & porch: Patio
- Fencing: Back Yard,Front Yard,Full
- Has view: Yes
- View description: Mountain(s)
Lot
- Size: 6,098 Square Feet
- Features: Gentle Sloping, Landscaped, Level, Sloped Down
Details
- Additional structures: Barn(s), Outbuilding
- Parcel number: 16057127
- Zoning: R-1-6
Construction
Type & style
- Home type: MobileManufactured
- Property subtype: Manufactured Home
Materials
- Masonite
- Foundation: Crawl Space, Full Perimeter
- Roof: Composition,Pitched,Shingle
Condition
- New construction: No
- Year built: 2022
Utilities & green energy
- Sewer: Public Sewer
- Water: Public
- Utilities for property: Cable Available, Electricity Available, Internet Available, Natural Gas Available, Phone Available, Sewer Available, Water Available, Cellular Coverage
Community & HOA
Community
- Subdivision: Miller Gv Dev
HOA
- Has HOA: No
- Amenities included: None
Location
- Region: Winnemucca
Financial & listing details
- Price per square foot: $215/sqft
- Tax assessed value: $66,064
- Annual tax amount: $1,899
- Date on market: 3/25/2025
- Cumulative days on market: 74 days
- Listing terms: 1031 Exchange,Cash,Conventional,FHA,VA Loan
Price history
| Date | Event | Price |
|---|---|---|
| 6/6/2025 | Sold | $324,500+2.4%$215/sqft |
Source:  NNRMLS #250003662 Report a problem NNRMLS #250003662 Report a problem | ||
| 5/15/2025 | Contingent | $317,000$210/sqft |
Source: NNRMLS #250003662 Report a problem | ||
| 4/10/2025 | Pending sale | $317,000$210/sqft |
Source: NNRMLS #250003662 Report a problem | ||
| 3/24/2025 | Listed for sale | $317,000+745.3%$210/sqft |
Source: NNRMLS #250003662 Report a problem | ||
| 6/2/2022 | Sold | $37,500$25/sqft |
Source: Public Record Report a problem | ||
| 2/26/2022 | Pending sale | $37,500$25/sqft |
Source: NNRMLS #180006650 Report a problem | ||
| 2/8/2021 | Price change | $37,500+7.1%$25/sqft |
Source: RE/MAX Great Basin Realty #180006650 Report a problem | ||
| 2/12/2020 | Price change | $35,000+9.4%$23/sqft |
Source: RE/MAX Great Basin Realty #180006650 Report a problem | ||
| 7/15/2019 | Price change | $32,000+6.7%$21/sqft |
Source: RE/MAX Great Basin Realty #180006650 Report a problem | ||
| 5/16/2018 | Listed for sale | $30,000$20/sqft |
Source: RE/MAX Great Basin Realty #180006622 Report a problem | ||
Public tax history
| Year | Property taxes | Tax assessment |
|---|---|---|
| 2025 | $1,900 +2.8% | $66,064 +6.6% |
| 2024 | $1,847 +229.7% | $62,000 +13% |
| 2023 | $560 +154.1% | $54,844 +685.1% |
| 2022 | $221 | $6,986 +0.5% |
| 2021 | -- | $6,954 +1.3% |
| 2020 | $218 | $6,864 +1.3% |
| 2019 | $218 +3.2% | $6,775 -0.1% |
| 2018 | $211 | $6,779 +8.2% |
| 2017 | $211 | $6,267 -0.4% |
| 2016 | -- | $6,294 +0.1% |
| 2015 | -- | $6,289 |
Find assessor info on the county website
Neighborhood: 89445
Nearby homes
- $405,0006,098 Square Feet3567 Crown Royal Cir, Winnemucca, NV 89445Sold
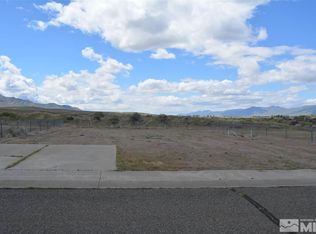
- $6,8646,098 Square Feet3587 Crown Royal Cir, Winnemucca, NV 89445Off Market
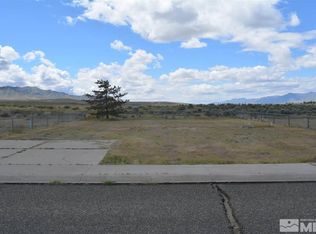
- $45,000-- bd-- ba400 sqft3587 Crown Royal Cir, Winnemucca, NV 89445Sold
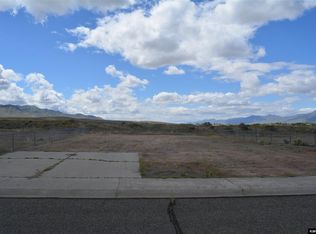
- $317,2006,098 Square Feet3557 Crown Royal Cir, Winnemucca, NV 89445Off Market
- $14,1476,098 Square Feet3597 Crown Royal Cir, Winnemucca, NV 89445Off Market
- $39,500-- bd-- ba900 sqft3597 Crown Royal Cir, Winnemucca, NV 89445Sold
- $37,5006,098.4 Square Feet3572 Crown Royal Cir, Winnemucca, NV 89445Sold
- $40,5006,098 Square Feet3562 Crown Royal Cir, Winnemucca, NV 89445Sold
Nearby schools
GreatSchools rating
- 5/10Sonoma Heights Elementary SchoolGrades: PK-6Distance: 1.2 mi
- 7/10Winnemucca Junior High SchoolGrades: 7-8Distance: 1.6 mi
- 7/10Albert M Lowry High SchoolGrades: 9-12Distance: 2 mi
Schools provided by the listing agent
- Elementary: Sonoma Heights Elementary
- Middle: French Ford Middle School
- High: Albert Lowry High School
Source: NNRMLS. This data may not be complete. We recommend contacting the local school district to confirm school assignments for this home.
Sell for more on Zillow
Get a Zillow Showcase℠ listing at no additional cost and you could sell for .
$319,300
2% more
+$6,386
With Zillow Showcase(estimated)
$325,686
- Nevada
- Humboldt County
- Winnemucca
- 89445
- 3577 Crown Royal Cir
Nearby cities
Nearby zip codes
Other Winnemucca Topics
