Skip main navigation
Sold for $760,000
  • $760,000

    3577 MARIBELLA DRIVE, NEW SMYRNA BEACH, FL 32168

    3beds
    2,235sqft
    Single Family Residence
    Built in 2005
    0.29 Acres Lot
    $764,500 Zestimate®
    $340/sqft
    $3,374 Estimated rent

    Home value

    $764,500

    $688,000 - $849,000

    $3,374/mo

    Zestimate® history
    Loading
    Loading...

    Owner options

    List your home for rent

    $3,374/mo

    Rent Zestimate®

    Find your next renter with Zillow Rental Manager. Plus, with online applications, you can quickly screen prospective tenants – for free.

    Learn more

    $3,374/mo

    Rent Zestimate®

    Refinance and save

    $5,320/mo

    Est. payment

    Refinancing to a lower rate could help reduce your monthly payments and save thousands over the life of the loan.

    See today's rates

    $5,320/mo

    Est. payment

    Explore your selling options

    Work with a Zillow partner agent

    Leverage their expertise and Zillow's premium Showcase listings to get your home seen by more buyers.

    Get started

    List with your own agent

    Get your home in front of millions of buyers by listing it on Zillow.

    Learn how to do it

    Sell it yourself

    Take full control of how buyers see your home on Zillow by listing For Sale by Owner (FSBO).

    List your home

    What's special

    Fully fenced-in pet areaCasual eat-in areasSolar-heated poolGranite countersBreakfast barEn-suite bathLarge screened-in lanai
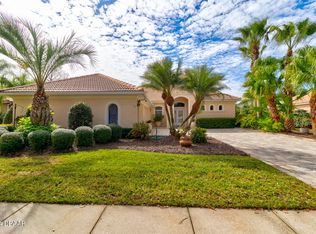
    Experience effortless Florida living in this beautifully maintained lakefront pool home located in the prestigious community of Venetian Bay. This meticulously cared for home offers 3-bedrooms, a study, 2.5-baths and is the perfect balance of comfort, style, and modern convenience. Step inside to discover a spacious, split floor plan adorned with tile flooring throughout, soaring ceilings, and generous natural light. The heart of the home—a stylish kitchen—features LG stainless appliances including a new 2024 refrigerator and dishwasher, granite counters, a breakfast bar, and both formal dining and casual eat-in areas for versatile entertaining. Relax in the expansive living area or step out to your large screened-in lanai with a solar-heated pool, perfect for year-round enjoyment. Enjoy peaceful lake and fountain views, lush landscaping, and a fully fenced-in pet area. The 2.5-car garage is climate-controlled with a mini-split A/C and extra space for storage, hobbies, or a workshop. The primary suite is a serene retreat with two walk-in closets and a large en-suite bath. Recent upgrades include a 2017 A/C, 2023 water heater, 2024 water filtration system, and a 2024 Samsung washer and dryer. Located close to Venetian Bay’s premier amenities, including a championship golf course, spa, fitness center, restaurants, and town center. Enjoy community sidewalks, tranquil surroundings, and low HOA dues of just $900/year. Whether you are looking for a vacation home, your full-time home, or a Florida winter getaway, 3577 Maribella Drive is the one! Don't miss out on this opportunity, schedule your private showing today and fall in love!

    Zillow last checked:

    Listing updated:

    Listed by:

    Sarah Caudill 386-878-2110,

    FLORIDA LIFE REAL ESTATE GROUP 386-295-8664,

    Timothy Caudill 321-863-6829,

    FLORIDA LIFE REAL ESTATE GROUP

    Bought with:

    Louise Bubser, 0653614

    REALTY EXECUTIVES OCEANSIDE

    Source: Stellar MLS,MLS#: NS1085006MLS LogoOriginating MLS: New Smyrna Beach Board of Realtors

    Facts & features

    Interior

    Bedrooms & bathrooms
    • Bedrooms: 3
    • Bathrooms: 3
    • Full bathrooms: 2
    • 1/2 bathrooms: 1
    Primary bedroom
    • Features: Walk-In Closet(s)
    • Level: First
    • Area: 328.44 Square Feet
    • Dimensions: 13.8x23.8
    Bedroom 2
    • Features: Built-in Closet
    • Level: First
    • Area: 140.4 Square Feet
    • Dimensions: 11.7x12
    Bedroom 3
    • Features: Built-in Closet
    • Level: First
    • Area: 124.26 Square Feet
    • Dimensions: 11.4x10.9
    Dining room
    • Level: First
    • Area: 113.22 Square Feet
    • Dimensions: 11.1x10.2
    Kitchen
    • Level: First
    • Area: 235.28 Square Feet
    • Dimensions: 13.6x17.3
    Living room
    • Level: First
    • Area: 376.98 Square Feet
    • Dimensions: 18.3x20.6
    Office
    • Level: First
    • Area: 136.25 Square Feet
    • Dimensions: 10.9x12.5
    Heating
    • Central
    Cooling
    • Central Air
    Appliances
    • Included: Dishwasher, Dryer, Microwave, Range, Refrigerator, Washer, Water Softener
    • Laundry: Inside
    Features
    • Open Floorplan, Primary Bedroom Main Floor, Split Bedroom, Stone Counters, Walk-In Closet(s)
    • Flooring: Tile
    • Has fireplace: No
    Interior area
    • Total structure area: 3,288
    • Total interior livable area: 2,235 sqft

    Property

    Parking
    • Total spaces: 2
    • Parking features: Garage Door Opener, Off Street
    • Attached garage spaces: 2
    Features
    • Levels: One
    • Stories: 1
    • Exterior features: Sidewalk
    • Has private pool: Yes
    • Pool features: Heated, In Ground, Screen Enclosure, Solar Heat
    • Has view: Yes
    • View description: Pool, Water, Lake, Pond
    • Has water view: Yes
    • Water view: Water,Lake,Pond
    • Waterfront features: Lake Front, Pond, Lake Privileges, Pond Access
    Lot
    • Size: 0.29 Acres
    • Dimensions: 96 x 130
    Details
    • Parcel number: 730606000940
    • Zoning: PUD
    • Special conditions: None

    Construction

    Type & style
    • Home type: SingleFamily
    • Property subtype: Single Family Residence
    Materials
    • Block, Stucco
    • Foundation: Slab
    • Roof: Tile
    Condition
    • Completed
    • New construction: No
    • Year built: 2005

    Utilities & green energy

    • Sewer: Public Sewer
    • Water: Public
    • Utilities for property: Public

    Community & HOA

    Community
    • Pet fee: $0 monthly
    • Subdivision: VENETIAN BAY PH 1A
    HOA
    • Has HOA: Yes
    • HOA fee: $75 monthly
    • HOA name: Atmos Living Management Group/Erica Watson
    • HOA phone: 386-402-4449
    Location
    • Region: New Smyrna Beach

    Financial & listing details

    • Price per square foot: $340/sqft
    • Tax assessed value: $641,734
    • Annual tax amount: $3,829
    • Date on market: 5/29/2025
    • Cumulative days on market: 9 days
    • Listing terms: Cash,Conventional,VA Loan
    • Ownership: Fee Simple
    • Total actual rent: 0
    • Road surface type: Asphalt

    Price history

    DateEventPrice
    7/7/2025Sold$760,000-1.2%$340/sqft
    Source: Stellar MLS #NS1085006 Report a problem
    6/7/2025Pending sale$769,000$344/sqft
    Source: Stellar MLS #NS1085006 Report a problem
    5/29/2025Listed for sale$769,000-1.4%$344/sqft
    Source: Stellar MLS #NS1085006 Report a problem
    10/18/2024Sold$780,000-9.8%$349/sqft
    Source: DBAMLS #1124492 Report a problem
    8/22/2024Pending sale$865,000$387/sqft
    Source: DBAMLS #1124492 Report a problem
    6/4/2024Listed for sale$865,000+127.6%$387/sqft
    Source: DBAMLS #1124492 Report a problem
    8/5/2014Sold$380,000+22.6%$170/sqft
    Source: Public Record Report a problem
    11/19/2009Sold$310,000-20.3%$139/sqft
    Source: Public Record Report a problem
    2/20/2009Listing removed$389,000$174/sqft
    Source: Watson Realty Corp #D470736 Report a problem
    1/13/2009Price change$389,000-2.5%$174/sqft
    Source: Watson Realty Corp #D470736 Report a problem
    12/5/2008Price change$399,000-4%$179/sqft
    Source: Watson Realty Corp #D470736 Report a problem
    10/18/2008Price change$415,500-2.1%$186/sqft
    Source: Watson Realty Corp #D470736 Report a problem
    9/12/2008Price change$424,500-3%$190/sqft
    Source: Watson Realty Corp #D470736 Report a problem
    5/30/2008Price change$437,500-1.7%$196/sqft
    Source: Watson Realty Corp #D470736 Report a problem
    5/28/2008Listed for sale$445,000+28.6%$199/sqft
    Source: Watson Realty Corp #D470736 Report a problem
    6/10/2005Sold$345,905$155/sqft
    Source: Public Record Report a problem

    Public tax history

    YearProperty taxesTax assessment
    2025$9,916 +159%$641,734 +138.6%
    2024$3,829 -0.2%$268,948 +3%
    2023$3,837 +4.6%$261,115 +3%
    2022$3,666 $253,510 +3%
    2021-- $246,126 +1.4%
    2020$3,673 $242,728 +2.3%
    2019$3,673 -0.9%$237,271 +1.9%
    2018$3,707 +0.3%$232,847 +2.1%
    2017$3,697 -0.7%$228,058 +2.1%
    2016$3,722 -4%$223,367 +0.7%
    2015$3,877 -36.9%$221,814 -25.1%
    2014$6,140 $296,079 +23.5%
    2013-- $239,833 +8.3%
    2012-- $221,476 -0.2%
    2011-- $222,019 -12.8%
    2010-- $254,750 -9.2%
    2009-- $280,475 -11.8%
    2007-- $318,119 +2.7%
    2006-- $309,740 +4091.3%
    2004-- $7,390
    Find assessor info on the county website

    Neighborhood: North Village

    Nearby schools

    GreatSchools rating
    Get a cash offer in 3 minutes
    Find out how much your home could sell for in as little as 3 minutes with a no-obligation cash offer.
    Estimated market value
    $764,500
    Get a cash offer in 3 minutes
    Find out how much your home could sell for in as little as 3 minutes with a no-obligation cash offer.
    Estimated market value
    $764,500