Skip main navigation
For sale
  • Listed by: Porchlight Real Estate Brokers • Sima Saboury • Contact: 530-624-7833
    Price cut: $14K (7/7)
    $575,000

    3577 Melbourne Ln, Chico, CA 95973

    3beds
    1,657sqft
    : 
    Loading
    Get pre-qualified
    Single Family Residence
    Built in 2024
    6,098 Square Feet Lot
    $571,600 Zestimate®
    $347/sqft
    $-- HOA

    What's special

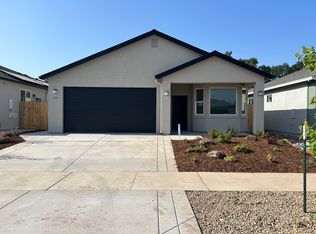
    Welcome to this meticulously maintained, one-owner energy-efficient home located in the highly desirable Hicks Lane community. Situated on a premium corner lot, this exceptional property offers extra guest parking and an impressive list of upgrades designed for comfort, convenience, and modern living. Enjoy substantial energy savings with 20 owned solar panels and two backup battery systems, providing efficiency and peace of mind year-round. The property also features extensive concrete RV parking complete with a 220-volt hookup, making it ideal for recreational vehicles, boats, trailers, or additional storage. The beautifully landscaped front yard has been enhanced with upgraded trees and a professionally installed French drain system, adding both curb appeal and practical drainage benefits. The backyard is an entertainer's dream, featuring a large gazebo and three outdoor televisions, creating the perfect setting for watching your favorite sporting events, hosting gatherings, or enjoying outdoor living with family and friends. Inside, the spacious open-concept floor plan offers 3 bedrooms and 2 bathrooms with upgraded tile flooring throughout. The chef-inspired kitchen is the heart of the home, featuring a large granite island ideal for meal preparation, cooking, casual dining, and entertaining guests. Additional quality finishes include custom Hickory cabinetry, self-closing drawers, stainless steel appliances, upgraded two-coat interior paint, ceiling fans in every bedroom, and custom blinds and shades designed to keep the home comfortable during the warmer months. The primary suite provides a private retreat featuring a spacious walk-in shower with attractive pebble-tech flooring and thoughtful designer touches. A double-gate side entrance allows easy access to the backyard and RV parking area. Combining energy efficiency, quality craftsmanship, exceptional outdoor amenities, and pride of ownership throughout, this move-in-ready home offers a rare opportunity to own a truly special property in one of the area's most desirable neighborhoods. Conveniently located near schools, parks, shopping, and everyday conveniences, this home is ready for its next owner to enjoy.
    15 days
    |
    540
    |
    8
    |

    Zillow last checked:

    Listing updated:

    Listed by:

    Sima Saboury DRE #01792124 530-624-7833,

    Porchlight Real Estate Brokers

    Source: CRMLS,MLS#: SN26135432MLS LogoOriginating MLS: California Regional MLS

    Loading...

      Facts & features

      Interior

      Bedrooms & bathrooms
      • Bedrooms: 3
      • Bathrooms: 2
      • Full bathrooms: 2
      • Main level bathrooms: 2
      • Main level bedrooms: 3
      Rooms
      • Room types: Bedroom, Primary Bathroom, Primary Bedroom, Other, Pantry
      Primary bedroom
      • Features: Main Level Primary
      Bedroom
      • Features: All Bedrooms Down
      Bathroom
      • Features: Bathroom Exhaust Fan, Bathtub, Dual Sinks, Full Bath on Main Level, Granite Counters, Low Flow Plumbing Fixtures, Tub Shower, Walk-In Shower
      Kitchen
      • Features: Granite Counters, Kitchen Island, Kitchen/Family Room Combo, Pots & Pan Drawers, Utility Sink, Walk-In Pantry
      Other
      • Features: Walk-In Closet(s)
      Pantry
      • Features: Walk-In Pantry
      Heating
      • Central
      Cooling
      • Central Air
      Appliances
      • Included: Electric Cooktop, Electric Oven, Disposal, Gas Water Heater, High Efficiency Water Heater, Microwave
      • Laundry: Inside, Laundry Room
      Features
      • Ceiling Fan(s), Cathedral Ceiling(s), Granite Counters, High Ceilings, Open Floorplan, Pantry, All Bedrooms Down, Main Level Primary, Walk-In Pantry, Walk-In Closet(s)
      • Flooring: Carpet, Tile
      • Windows: Blinds, Custom Covering(s), Double Pane Windows, Garden Window(s), Screens
      • Has fireplace: No
      • Fireplace features: None
      • Common walls with other units/homes: No Common Walls
      Interior area
      • Total interior livable area: 1,657 sqft

      Property

      Parking
      • Total spaces: 2
      • Parking features: Boat, Concrete, Door-Multi, Driveway Level, Garage Faces Front, Garage, Public, RV Access/Parking
      • Attached garage spaces: 2
      Features
      • Levels: One
      • Stories: 1
      • Entry location: Front
      • Patio & porch: Rear Porch, Concrete
      • Exterior features: Rain Gutters, TV Antenna
      • Pool features: None
      • Spa features: None
      • Fencing: Wood
      • Has view: Yes
      • View description: None
      Lot
      • Size: 6,098 Square Feet
      • Features: 0-1 Unit/Acre, Back Yard, Front Yard, Sprinklers In Rear, Sprinklers In Front, Landscaped, Near Park, Street Level
      Details
      • Additional structures: Gazebo, Shed(s), Storage
      • Parcel number: 007430044000
      • Special conditions: Standard

      Construction

      Type & style
      • Home type: SingleFamily
      • Architectural style: Contemporary
      • Property subtype: Single Family Residence
      Materials
      • Stucco
      • Foundation: Concrete Perimeter
      • Roof: Composition
      Condition
      • Turnkey
      • New construction: No
      • Year built: 2024

      Utilities & green energy

      • Electric: 220 Volts in Garage, 220 Volts in Kitchen, 220 Volts in Laundry
      • Sewer: Public Sewer
      • Water: Public
      • Utilities for property: Electricity Connected, Natural Gas Connected, Sewer Connected, Underground Utilities, Water Connected

      Community & HOA

      Community
      • Features: Curbs, Gutter(s), Storm Drain(s), Street Lights, Suburban, Sidewalks, Park
      Location
      • Region: Chico

      Financial & listing details

      • Price per square foot: $347/sqft
      • Date on market: 6/23/2026
      • Cumulative days on market: 16 days
      • Listing terms: Cash,Conventional,Cal Vet Loan,VA Loan

        Estimated market value

        $571,600

        $543,000 - $600,000

        $2,550/mo

        Price history

        DateEventPrice
        7/7/2026Price change$575,000-2.4%$347/sqft
        Source: CRMLS #SN26135432 Report a problem
        6/23/2026Listed for sale$589,000$355/sqft
        Source: CRMLS #SN26135432 Report a problem

        Public tax history

        Tax history is unavailable.

        Monthly payment

        Est. payment

        Payment breakdown

        Explore the cost of this home by adjusting the details. Changes won't be saved.
        All calculations are estimates and provided by Zillow, Inc. for informational purposes only. Actual amounts may vary.
        HOA fees may include property taxes on listings classified as Co-Ops. Contact the listing agent and/or owner for fee details.
        Mortgage interest rates are dependent on a number of factors, including credit score, down payment, and repayment length. Interest rate data provided by Zillow Group Marketplace, Inc. as of 1/1/1970 from various mortgage lenders with which we have lead or other similar arrangements; the Estimated Payment is an average of those rates.
        See how much you could borrow to make a competitive offer.

        Climate risks

        Neighborhood: 95973

        Getting around

        6 / 100
        Car-Dependent
        41 / 100
        Somewhat Bikeable

        Nearby schools

        GreatSchools rating

        A local agent can set up tours, give advice and negotiate with sellers.

        A local lender can help you make sure your offer is ready when you are.

        Browse local experts

        Similar homes

        Skip to the end of the carouselSkip to the beginning of the carousel
            • Local buyer's agents are ready to help