Showings to begin at the open house on 8/23 at noon. Welcome to this completely rehabbed two-story home, perfectly situated on over 4.6 private acres. Thoughtfully updated throughout, this home offers modern finishes, abundant natural light, and peaceful outdoor spaces designed for enjoying the views.
Inside, you’ll find fresh paint and new flooring throughout, along with lots of windows that fill every room with natural light. The updated kitchen features a new island, countertops, hardware, faucet, light fixtures, and stainless-steel appliances—making it both stylish and functional for everyday living or entertaining.
The spacious living room opens through new Renewal by Andersen French doors to a large covered deck, the perfect place to relax and take in beautiful sunset views. The deck’s warm wood tongue-and-groove ceiling adds a charming finishing touch.
The primary suite offers a walk-in closet and a gorgeous, updated bathroom, complete with a freestanding soaking tub, new vanity, flooring, molding, and new fixtures. Additional updates include new ceiling fans, stairwell rails, and spindles.
Upstairs, a versatile lounge area can serve as a playroom, home office, reading nook, or bonus living space. Two additional bedrooms and a fully updated bathroom complete the second floor.
Outside, enjoy the added flexibility of a she-shed plus a garage/outbuilding—ideal for vehicles, storage, a workshop, or your favorite hobby. Private, move-in ready, and beautifully refreshed, this property offers the space and updates you’ve been looking for!
Pending
Listed by: Whittier Realty Group • Elizabeth Whittier
$399,900
3577 Rice Rd, Hillsboro, MO 63070
4beds
2,033sqft
Single Family Residence
Built in 2001
4.68 Acres Lot
$400,000 Zestimate®
$197/sqft
$-- HOA
What's special
New islandBeautiful sunset viewsModern finishesTwo additional bedroomsFully updated bathroomGorgeous updated bathroomVersatile lounge area
- 35 days
- 82
- 4
Zillow last checked:
Listing updated:
Listed by:
Elizabeth Whittier,
Whittier Realty Group,
Evan C Whittier 314-441-1120,
Whittier Realty Group
Source: MARIS,MLS#: 26052441 Originating MLS: St. Louis Association of REALTORS
Originating MLS: St. Louis Association of REALTORSFacts & features
Interior
Bedrooms & bathrooms
- Bedrooms: 4
- Bathrooms: 3
- Full bathrooms: 3
- Main level bathrooms: 1
- Main level bedrooms: 1
Primary bedroom
- Level: Main
- Area: 154
- Dimensions: 14x11
Bedroom 2
- Level: Second
- Area: 110
- Dimensions: 10x11
Bedroom 3
- Level: Second
- Area: 156
- Dimensions: 12x13
Bedroom 4
- Level: Lower
- Area: 143
- Dimensions: 13x11
Kitchen
- Level: Main
- Area: 195
- Dimensions: 15x13
Laundry
- Level: Main
- Area: 25
- Dimensions: 5x5
Living room
- Level: Main
- Area: 322
- Dimensions: 14x23
Loft
- Level: Second
- Area: 126
- Dimensions: 9x14
Recreation room
- Level: Lower
- Area: 252
- Dimensions: 12x21
Heating
- Forced Air
Cooling
- Ceiling Fan(s), Central Air
Features
- Flooring: Carpet, Luxury Vinyl
- Doors: French Doors
- Basement: Finished
- Has fireplace: No
Interior area
- Total structure area: 2,033
- Total interior livable area: 2,033 sqft
- Finished area above ground: 1,400
- Finished area below ground: 633
Property
Parking
- Parking features: Garage
- Has garage: Yes
Features
- Levels: Two
- Patio & porch: Covered, Deck, Front Porch, Patio
- Has view: Yes
- View description: Skyline
Lot
- Size: 4.68 Acres
- Features: Private, Wooded
Details
- Additional structures: Shed(s)
- Parcel number: 115.016.00000001.01
- Special conditions: Standard
Construction
Type & style
- Home type: SingleFamily
- Architectural style: Cottage
- Property subtype: Single Family Residence
Materials
- Vinyl Siding
Condition
- Year built: 2001
Utilities & green energy
- Electric: 220 Volts
- Sewer: Septic Tank
- Water: Public
- Utilities for property: Cable Available
Community & HOA
Community
- Subdivision: Ryan Mountain
HOA
- Has HOA: No
Location
- Region: Hillsboro
Financial & listing details
- Price per square foot: $197/sqft
- Tax assessed value: $167,900
- Annual tax amount: $1,959
- Date on market: 8/23/2026
- Cumulative days on market: 35 days
- Listing terms: Cash,Conventional,FHA
Estimated market value
$400,000
$380,000 - $420,000
$2,369/mo
Price history
| Date | Event | Price |
|---|---|---|
| 9/7/2026 | Pending sale | $399,900$197/sqft |
Source:  MARIS #26052441 Report a problem MARIS #26052441 Report a problem | ||
| 8/27/2026 | Contingent | $399,900$197/sqft |
Source: MARIS #26052441 Report a problem | ||
| 8/23/2026 | Listed for sale | $399,900+106.1%$197/sqft |
Source: MARIS #26052441 Report a problem | ||
| 3/3/2015 | Sold | -- |
Source: MARIS #14051321 Report a problem | ||
| 11/7/2014 | Listing removed | $194,000$95/sqft |
Source: RE/MAX Results #14051321 Report a problem | ||
| 9/9/2014 | Listed for sale | $194,000+4.9%$95/sqft |
Source: RE/MAX Results #14051321 Report a problem | ||
| 11/22/2010 | Sold | -- |
Source: Agent Provided Report a problem | ||
| 10/16/2010 | Listed for sale | $184,900$91/sqft |
Source: RE/MAX Best Choice #10057746 Report a problem | ||
Public tax history
| Year | Property taxes | Tax assessment |
|---|---|---|
| 2025 | $1,959 +5.5% | $31,900 +7.8% |
| 2024 | $1,857 +2.4% | $29,600 |
| 2023 | $1,814 -3.9% | $29,600 |
| 2022 | $1,888 -6.4% | $29,600 |
| 2021 | $2,017 +6.6% | $29,600 +10% |
| 2020 | $1,891 +0% | $26,900 |
| 2019 | $1,891 | $26,900 |
| 2018 | $1,891 +5.3% | $26,900 |
| 2017 | $1,796 | $26,900 +6.7% |
| 2016 | $1,796 | $25,200 |
| 2015 | -- | $25,200 +2% |
| 2013 | $1,553 | $24,700 |
Find assessor info on the county website
Monthly payment
Est. payment
Payment breakdown
Explore the cost of this home by adjusting the details. Changes won't be saved.Climate risks
Neighborhood: 63070
Nearby schools
Schools provided by the listing agent
- Elementary: Hillsboro Elem.
- Middle: Hillsboro Jr. High
- High: Hillsboro High
Source: MARIS. This data may not be complete. We recommend contacting the local school district to confirm school assignments for this home.
Similar homes
- $398,0003 bd3 ba2.6k sqft3532 Circle Dr, Imperial, MO 63052For Sale

 MLS ID #26044971, Timothy C McCraw, RE/MAX Results. MARIS
 - $420,0004 bd4 ba2.5k sqft3401 Wiltshire Ln, Festus, MO 63028For Sale
 MLS ID #26040116, Traci N Palmero, RE/MAX Best Choice. MARIS
 - $394,9004 bd3 ba1.4k sqft8431 Fawn Hill Ln, House Springs, MO 63051For Sale
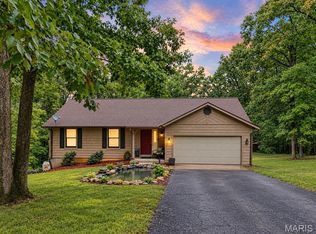 MLS ID #26058251, Brianna L Sims, Keller Williams Realty St. Louis. MARIS
 - $435,0003 bd3 ba2k sqft2850 Meyer Rd, Festus, MO 63028For Sale
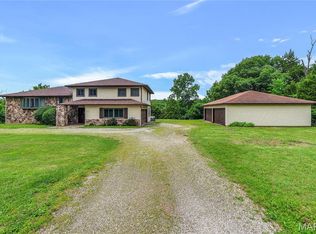 MLS ID #26010631, Brueggemann Tadlock, Keller Williams Realty St. Louis. MARIS
 - $373,7004 bd3 ba2.4k sqft180 Cedargate Dr, Dittmer, MO 63023For SaleMLS ID #26051119, Victoria A Conell, R Towne Real Estate, LLC. MARIS
- $415,0003 bd2 ba2.3k sqft5072 Oak Tree Ln, House Springs, MO 63051For SaleMLS ID #26037571, Sarah M Jackson, Realty Executives Premiere. MARIS
- $439,0003 bd3 ba2.3k sqft4343 Lockeport Lndg, Hillsboro, MO 63050For SaleMLS ID #26058449, Cheryl A Grither, Rooted Real Estate & Auction Co.. MARIS
- $420,0004 bd3 ba2.8k sqft10304 Turkey Trail Dr, Hillsboro, MO 63050For SaleMLS ID #26050717, Cort Dietz, RE/MAX Best Choice. MARIS
- $365,0004 bd3 ba2.4k sqft100 Willow Rdg, Valmeyer, IL 62295For SaleMLS ID #26045668, Maryanne Kaminski, RE/MAX Alliance. MARIS
- $399,9004 bd3 ba2.3k sqft98 San Marino Pkwy, Fenton, MO 63026For SaleMLS ID #26053008, Christina M Strait, Strait Realty. MARIS
- $389,9004 bd3 ba2.4k sqft1496 Saint Charles Dr, Hillsboro, MO 63050For SaleMLS ID #26041252, Sage J Boehner, EXP Realty, LLC. MARIS
- $425,0004 bd2 ba1.8k sqft310 Cliff Cave Rd, Saint Louis, MO 63129For SaleMLS ID #26031454, Dawn Griffin, EXP Realty, LLC. MARIS
- $350,0004 bd3 ba2.3k sqft132 Doctrine Dr, Festus, MO 63028For SaleMLS ID #26054156, Patrick I Angevine, Realty Executives of St. Louis. MARIS
- $405,0004 bd3 ba1.9k sqft1604 Creightonwood Ct, High Ridge, MO 63049For SaleMLS ID #26045878, Kay M Bova, Select Group Realty. MARIS
- $360,0003 bd3 ba1.9k sqft7 Briarpath, Arnold, MO 63010For SaleMLS ID #26058386, Daniel Pigg, DRG - Delhougne Realty Group. MARIS
- $415,0003 bd2 ba1.7k sqft9316 Sappington Rd, Saint Louis, MO 63126For SaleMLS ID #26056141, Paul Alexander, Coldwell Banker Realty - Gundaker. MARIS
- $279,9004 bd2 ba2.4k sqft7924 W Forest Hills Dr, Dittmer, MO 63023For SaleMLS ID #26059942, Jennifer Grissom, RE/MAX Integrity. MARIS
- $330,0002 bd1 ba1.1k sqft250 Meadow Woods Rd, Hillsboro, MO 63050For SaleMLS ID #26058139, Jennifer R Jones, Rooted Real Estate & Auction Co.. MARIS
- $399,9003 bd4 ba3k sqft6120 Misty Meadow Dr, House Springs, MO 63051For SaleMLS ID #26055912, Cari Knox, Lou Realty Group. MARIS
- $414,9004 bd2 ba1.8k sqft749 Winding Bluffs Dr, Fenton, MO 63026For SaleMLS ID #26049995, Christina Swyers, EXP Realty, LLC. MARIS
