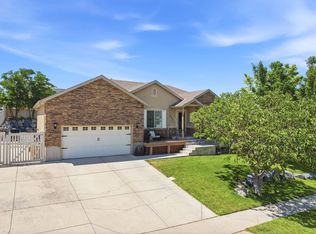
>>>Beautiful, single level living, rambler style home with spectacular views! Diverse and friendly neighborhood with marina access, parks and walking trails. This home feels very large and comfortable with a layout that works wonderfully for convenience and functionality. The kitchen has a large island that seats 4-5 comfortably, an oversized dining area for larger groups, a walk-in pantry that is such a dream! All the kitchen gadgets fit inside on the shelving w/electrical outlets for use. You can have a stunning kitchen free of all of the gadget clutter. The builtin feature wall with fireplace and gathering area are so warm and inviting. Lots of windows for natural light. Beautiful details and fine craftmanship throughout give it a designer feel. The basement with it's own entrance features 2 bedrooms, full kitchen, living room, bathroom, laundry and pantry. This is multigenerational or rental at it's finest! But that's not all... the basement has a separate area with another bedroom and bathroom. This is can be closed off from the other living area- access only for the homeowner. Huge RV parking for the recreational enthusiast or parking for extra vehicles. Garage is 3+ deep and extra tall w/ a workbench. It's a fast growing area! Food chains and grocery store are being built right now with many more conveniences on the way.
For sale
$759,000
3577 S Garibaldi Way, Saratoga Springs, UT 84045
6beds
3,610sqft
Single Family Residence
Built in 2022
10,018 Square Feet Lot
$758,900 Zestimate®
$210/sqft
$55/mo HOA
What's special
- 12 days
- 441
- 34
Zillow last checked:
Listing updated:
Listed by:
Wendy Lawrence 801-209-8398,
Presidio Real Estate (River Heights)
Source: UtahRealEstate.com,MLS#: 2180678
Facts & features
Interior
Bedrooms & bathrooms
- Bedrooms: 6
- Bathrooms: 4
- Full bathrooms: 4
- Main level bedrooms: 3
Rooms
- Room types: Master Bathroom, Second Kitchen
Primary bedroom
- Level: First
Heating
- Central
Cooling
- Central Air, Ceiling Fan(s)
Appliances
- Included: Dryer, Microwave, Range Hood, Refrigerator, Washer, Water Softener Owned, Gas Range, Free-Standing Range
- Laundry: Electric Dryer Hookup
Features
- Separate Bath/Shower, Walk-In Closet(s), In-Law Floorplan
- Flooring: Carpet, Tile
- Doors: Sliding Doors
- Windows: Blinds, Drapes, Window Coverings
- Basement: Entrance,Full,Basement Entrance,Walk-Out Access
- Number of fireplaces: 1
- Fireplace features: Gas Log
Interior area
- Total structure area: 3,610
- Total interior livable area: 3,610 sqft
- Finished area above ground: 1,750
- Finished area below ground: 1,860
Video & virtual tour
Property
Parking
- Total spaces: 3
- Parking features: RV Access/Parking
- Garage spaces: 3
Accessibility
- Accessibility features: Single Level Living
Features
- Stories: 2
- Patio & porch: Porch, Open Porch
- Exterior features: Entry (Foyer)
- Fencing: Partial
- Has view: Yes
- View description: Lake
- Has water view: Yes
- Water view: Lake
Lot
- Size: 10,018 Square Feet
- Features: Curb & Gutter, Sprinkler: Auto-Full, Terrain: Mountain, Drip Irrigation: Auto-Full
- Topography: Terrain,Terrain Mountain
- Residential vegetation: Landscaping: Full
Details
- Parcel number: 656640711
- Zoning: RES
- Zoning description: Single-Family
Construction
Type & style
- Home type: SingleFamily
- Architectural style: Rambler/Ranch
- Property subtype: Single Family Residence
Materials
- Asphalt, Stone, Stucco, Cement Siding
- Roof: Asphalt
Condition
- Blt./Standing
- New construction: No
- Year built: 2022
- Major remodel year: 2024
Utilities & green energy
- Sewer: Public Sewer, Sewer: Public
- Water: Culinary, Irrigation: Pressure
- Utilities for property: Natural Gas Connected, Electricity Connected, Sewer Connected, Water Connected
Community & HOA
Community
- Features: Sidewalks
- Subdivision: Catalina Bay
HOA
- Has HOA: Yes
- Amenities included: Playground
- HOA fee: $55 monthly
- HOA name: FCS Management
- HOA phone: 801-256-0465
Location
- Region: Saratoga Springs
Financial & listing details
- Price per square foot: $210/sqft
- Tax assessed value: $670,800
- Annual tax amount: $3,013
- Date on market: 8/20/2026
- Listing terms: Cash,Conventional,FHA,VA Loan
- Inclusions: Ceiling Fan, Dryer, Microwave, Range, Range Hood, Refrigerator, Washer, Water Softener: Own, Window Coverings, Video Door Bell(s), Smart Thermostat(s)
- Exclusions: Dryer, Refrigerator, Washer
- Acres allowed for irrigation: 0
- Electric utility on property: Yes
- Road surface type: Unimproved
Estimated market value
$758,900
$721,000 - $797,000
$2,867/mo
Price history
| Date | Event | Price |
|---|---|---|
| 8/23/2026 | Price change | $759,000+230.1%$210/sqft |
Source:  UtahRealEstate.com #2180678 Report a problem UtahRealEstate.com #2180678 Report a problem | ||
| 11/3/2021 | Pending sale | $229,900$64/sqft |
Source: UtahRealEstate.com #1763951 Report a problem | ||
| 9/8/2021 | Price change | $229,900-4.2%$64/sqft |
Source: UtahRealEstate.com #1763951 Report a problem | ||
| 8/22/2021 | Listed for sale | $240,000$66/sqft |
Source: UtahRealEstate.com #1763951 Report a problem | ||
Public tax history
| Year | Property taxes | Tax assessment |
|---|---|---|
| 2025 | $3,014 -0.2% | $670,800 +1.7% |
| 2024 | $3,020 +13.3% | $659,600 +5.4% |
| 2023 | $2,664 +29.3% | $625,700 +141% |
| 2022 | $2,061 | $259,600 |
Find assessor info on the county website
Monthly payment
Est. payment
Payment breakdown
Explore the cost of this home by adjusting the details. Changes won't be saved.Climate risks
Neighborhood: 84045
Nearby schools
Schools provided by the listing agent
- Elementary: Harvest
- Middle: Vista Heights Middle School
- High: Westlake
- District: Alpine
Source: UtahRealEstate.com. This data may not be complete. We recommend contacting the local school district to confirm school assignments for this home.
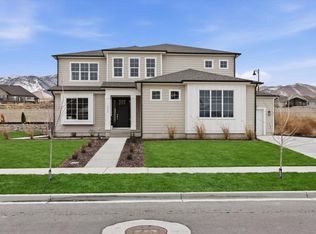
- $3,7004 bd3 ba4.4k sqft3559 S Garibaldi Way, Saratoga Springs, UT 84045For Rent
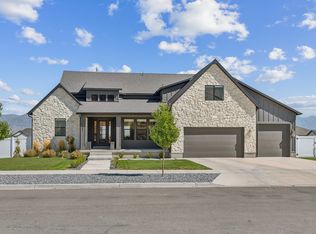
- $970,0004 bd3 ba5.1k sqft3582 S Garibaldi Way, Saratoga Springs, UT 84045For Sale
- $829,5004 bd2 ba2.5k sqft3596 S Garibaldi Way, Saratoga Springs, UT 84045Off Market
- $1,453,1004 bd5 ba5.9k sqft3630 S Panorama Dr, Saratoga Springs, UT 84045Off Market
Similar homes
- $900,0006 bd5 ba3.8k sqft2913 S Puddle Ln, Saratoga Springs, UT 84045For Sale
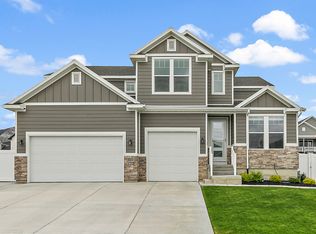
 MLS ID #2179087, Aaron Drussel, Better Homes and Gardens Real Estate Momentum. UtahRealEstate.com
 - $769,0005 bd4 ba4.4k sqft1907 S Centennial Blvd, Saratoga Springs, UT 84045For Sale
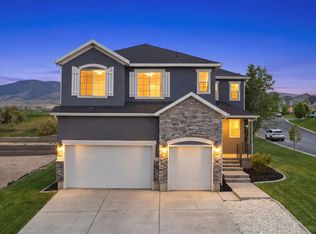 MLS ID #2167637, Scott Willey, Real Broker, LLC. UtahRealEstate.com
 - $785,0003 bd2 ba4.7k sqft2839 S Drake Ave, Saratoga Springs, UT 84045For Sale
 MLS ID #2176813, Daniel Dixon, RE/MAX Associates. UtahRealEstate.com
 - $590,0005 bd3 ba3.4k sqft3347 S Red Tailed Crescent Dr, Saratoga Springs, UT 84045For Sale
 MLS ID #2173613, Jacob Jenkins, Real Broker, LLC. UtahRealEstate.com
 - $664,9006 bd4 ba3.8k sqft223 W Wildwood Dr, Saratoga Springs, UT 84045For SaleMLS ID #2161389, Joe Pierson, Real Broker, LLC. UtahRealEstate.com
- $760,0005 bd4 ba3.6k sqft506 N Commodore Ln, Saratoga Springs, UT 84045For SaleMLS ID #2166925, Kaylee Burgess, Equity Real Estate (Prosper Group). UtahRealEstate.com
- $685,0006 bd3 ba3.4k sqft699 S Jubilee Dr, Saratoga Springs, UT 84045For SaleMLS ID #2173637, Jennifer Wilcox, Bybee & Co Realty, LLC. UtahRealEstate.com
- $644,9004 bd3 ba3.3k sqft3317 S Wild Oak Rd, Saratoga Springs, UT 84045For SaleMLS ID #2177420, Brock Neilson, Presidio Real Estate. UtahRealEstate.com
- $645,0005 bd3 ba2.5k sqft388 W McAllister Ln, Saratoga Springs, UT 84045For SaleMLS ID #2179053, Drew Gingell, Century 21 Everest. UtahRealEstate.com
- $548,0003 bd4 ba3k sqft509 S Pegasus Way, Saratoga Springs, UT 84045For SaleMLS ID #2178536, Olivia Bostwick, Engel & Volkers Salt Lake. UtahRealEstate.com
- $860,0005 bd5 ba4k sqft403 N Pinnacle Ct, Saratoga Springs, UT 84045For SaleMLS ID #2167293, Tony Barker, Equity Real Estate (Solid). UtahRealEstate.com
- $799,9005 bd4 ba3.8k sqft3149 N Park Cottage Way, Lehi, UT 84043For SaleMLS ID #2178703, Jason West, Century 21 Everest. UtahRealEstate.com
- $789,0003 bd3 ba4.6k sqft4822 N Canaan Peak Dr, Eagle Mountain, UT 84005For SaleMLS ID #2181170, Natalie Ririe, KW Utah Realtors Keller Williams. UtahRealEstate.com
- $615,0004 bd3 ba2.9k sqft166 N Diamond Back Dr, Saratoga Springs, UT 84045For SaleMLS ID #2167104, Aaron J Pehrson, Real Broker, LLC. UtahRealEstate.com
- $655,0006 bd4 ba3.3k sqft4086 W 1470 N, Lehi, UT 84043For SaleMLS ID #2175516, Brenda Manookin, REDFIN CORPORATION. UtahRealEstate.com
- $549,0003 bd3 ba2.8k sqft69 N Granite Park Dr, Saratoga Springs, UT 84045For SaleMLS ID #2176934, Scott Dastrup, Watts Real Estate. UtahRealEstate.com
- $825,0005 bd4 ba3.9k sqft6324 N Little Mountain Way, Eagle Mountain, UT 84005For SaleMLS ID #2148877, Kimberli McCann, RANLife Real Estate Inc. UtahRealEstate.com
- $649,0006 bd4 ba4.1k sqft4674 N Ibapah St #830, Eagle Mountain, UT 84005For SaleMLS ID #2173824, Britta Jarvie, EXP Realty, LLC. UtahRealEstate.com
- $791,0004 bd4 ba3.4k sqft14003 S Greenford Ln, Herriman, UT 84096For SaleMLS ID #2180982, Morgan Eads, Equity Real Estate (NRE). UtahRealEstate.com
- $550,0004 bd4 ba2.8k sqft453 N Northshore Dr, Saratoga Springs, UT 84045For SaleMLS ID #2149701, Caroline Melazzo, Root Quest Realty LLC. UtahRealEstate.com
