Skip main navigation
Contingent
  • $350,000

    3577 S Park Rd, Bethel Park, PA 15102

    3beds
    1,320sqft
    : 
    $2,366/mo
    Get pre-qualified
    Single Family Residence
    Built in 1955
    0.29 Acres Lot
    $354,600 Zestimate®
    $265/sqft
    $-- HOA

    What's special

    Newly lined in-ground poolRelaxing hot tubBrand-new lower-level bathroomUpdated mechanicalsSprawling deckAbundant storageLower-level gathering space
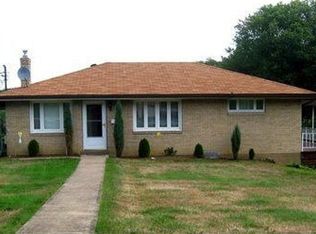
    For the first time in nearly three decades, this lovingly maintained Bethel Park home is ready for its next chapter. Owned by the same family since 1998, every improvement has been made with longevity—not resale—in mind. From the brand-new lower-level bathroom and updated mechanicals to the newly lined chimney for cozy wood-burning fires, you'll immediately feel the care that's gone into this home. Inside, you'll find three comfortable bedrooms, two full bathrooms, abundant storage, and an oversized dining room that naturally becomes the heart of the home. Whether it's holiday dinners, birthday celebrations, or Sunday brunch, this is a space designed to bring people together. Step outside and the story gets even better. A sprawling deck overlooks an entertainer's dream—a newly lined in-ground pool, relaxing hot tub, lower-level gathering space, and a flat, fenced backyard with room for pets, games, cookouts, and unforgettable summer nights. This isn't just a backyard. It's where graduation parties happen. Where kids learn to swim. Where friends stay long after the sun goes down. Located in desirable Bethel Park, this is a home that's been deeply loved—and it's ready for someone new to make it their own.
    34 days
    |
    488
    |
    14
    |

    Zillow last checked:

    Listing updated:

    Listed by:

    Beth Incardona 724-941-1427,

    REALTY ONE GROUP GOLD STANDARD 724-941-1427

    Source: WPMLS,MLS#: 1765024MLS LogoOriginating MLS: West Penn Multi-List

      Facts & features

      Interior

      Bedrooms & bathrooms
      • Bedrooms: 3
      • Bathrooms: 2
      • Full bathrooms: 2
      Primary bedroom
      • Level: Main
      • Dimensions: 12x12
      Bedroom 2
      • Level: Main
      • Dimensions: 8x12
      Bedroom 3
      • Level: Main
      • Dimensions: 8x11
      Dining room
      • Level: Main
      • Dimensions: 10x23
      Game room
      • Level: Basement
      • Dimensions: 10x37
      Kitchen
      • Level: Main
      • Dimensions: 10x14
      Laundry
      • Level: Basement
      • Dimensions: 8x11
      Living room
      • Level: Main
      • Dimensions: 11x20
      Heating
      • Forced Air, Gas
      Cooling
      • Central Air, Electric
      Appliances
      • Included: Some Electric Appliances, Cooktop, Dryer, Dishwasher, Microwave, Stove, Washer
      Features
      • Wet Bar, Hot Tub/Spa
      • Flooring: Hardwood, Tile, Carpet
      • Windows: Screens
      • Basement: Finished,Walk-Out Access
      • Number of fireplaces: 1
      • Fireplace features: Wood Burning
      Interior area
      • Total structure area: 1,320
      • Total interior livable area: 1,320 sqft

      Property

      Parking
      • Parking features: Built In, Garage Door Opener
      • Has attached garage: Yes
      Features
      • Levels: One
      • Stories: 1
      • Pool features: Pool
      • Has spa: Yes
      • Spa features: Hot Tub
      Lot
      • Size: 0.29 Acres
      • Dimensions: 0.2944
      Details
      • Parcel number: 0667A00160000000

      Construction

      Type & style
      • Home type: SingleFamily
      • Architectural style: Ranch
      • Property subtype: Single Family Residence
      Materials
      • Frame, Stone
      Condition
      • Resale
      • Year built: 1955

      Utilities & green energy

      • Sewer: Public Sewer
      • Water: Public

      Community & HOA

      Community
      • Subdivision: Parkridge Plan 01
      Location
      • Region: Bethel Park

      Financial & listing details

      • Price per square foot: $265/sqft
      • Tax assessed value: $144,300
      • Annual tax amount: $4,785
      • Date on market: 7/16/2026

        Estimated market value

        $354,600

        $337,000 - $372,000

        $1,940/mo

        Price history

        DateEventPrice
        7/18/2026Contingent$350,000$265/sqft
        Source: WPMLS #1765024 Report a problem
        7/16/2026Listed for sale$350,000+84.2%$265/sqft
        Source: WPMLS #1765024 Report a problem
        4/10/2012Listing removed$190,000$144/sqft
        Source: Howard Hanna - Mt. Lebanon #889433 Report a problem
        1/27/2012Price change$190,000-4.5%$144/sqft
        Source: Howard Hanna - Mt. Lebanon #889433 Report a problem
        12/18/2011Price change$199,000-9.5%$151/sqft
        Source: Howard Hanna - Mt. Lebanon #889433 Report a problem
        9/28/2011Listed for sale$220,000+60.6%$167/sqft
        Source: Howard Hanna - Mt. Lebanon #889433 Report a problem
        11/12/1998Sold$137,000+3%$104/sqft
        Source: Public Record Report a problem
        8/29/1994Sold$133,000$101/sqft
        Source: Public Record Report a problem

        Public tax history

        YearProperty taxesTax assessment
        2025$4,535 +9.4%$126,300
        2024$4,144 +593.7%$126,300
        2023$597 $126,300
        2022$597 $126,300
        2021$597 +2%$126,300
        2020$585 -2%$126,300
        2019$597 -84.3%$126,300
        2018$3,805 0%$126,300
        2017$3,807 +537.2%$126,300
        2016$597 -84%$126,300
        2015$3,723 $126,300
        2014-- $126,300 -2.3%
        2013-- $129,300 +27.6%
        2012-- $101,300
        2011-- $101,300
        2010-- $101,300
        2009-- $101,300
        2008-- $101,300
        2007-- $101,300
        2006-- $101,300
        2005-- $101,300
        2004-- $101,300 -12.9%
        2003-- $116,300
        2002-- $116,300
        Find assessor info on the county website

        Monthly payment

        Est. payment

        Payment breakdown

        Explore the cost of this home by adjusting the details. Changes won't be saved.
        All calculations are estimates and provided by Zillow, Inc. for informational purposes only. Actual amounts may vary.
        HOA fees may include property taxes on listings classified as Co-Ops. Contact the listing agent and/or owner for fee details.
        See how much you could borrow to make a competitive offer.

        Climate risks

        Neighborhood: 15102

        Getting around

        32 / 100
        Car-Dependent
        0 / 100
        No Nearby Transit
        36 / 100
        Somewhat Bikeable

        Nearby schools

        GreatSchools rating
        Schools provided by the listing agent
        • District: Bethel Park

        Source: WPMLS. This data may not be complete. We recommend contacting the local school district to confirm school assignments for this home.

        A local agent can set up tours, give advice and negotiate with sellers.

        A local lender can help you make sure your offer is ready when you are.

        Browse local experts

        Similar homes