Skip main navigation
Sold for $540,000
  • Listing Provided by: RE/MAX ONE
    Bought with: Westland Realty Services
    $540,000

    3577 Saint Austell Way, Perris, CA 92571

    4beds
    2,445sqft
    Single Family Residence
    Built in 2005
    5,227 Square Feet Lot
    $564,600 Zestimate®
    $221/sqft
    $3,337 Estimated rent

    Home value

    $564,600

    $536,000 - $593,000

    $3,337/mo

    Zestimate® history
    Loading
    Loading...

    Owner options

    List your home for rent

    $3,337/mo

    Rent Zestimate®

    Find your next renter with Zillow Rental Manager. Plus, with online applications, you can quickly screen prospective tenants – for free.

    Learn more

    $3,337/mo

    Rent Zestimate®

    Refinance and save

    $3,536/mo

    Est. payment

    Refinancing to a lower rate could help reduce your monthly payments and save thousands over the life of the loan.

    See today's rates

    $3,536/mo

    Est. payment

    Explore your selling options

    Work with a Zillow partner agent

    Leverage their expertise and Zillow's premium Showcase listings to get your home seen by more buyers.

    Get started

    List with your own agent

    Get your home in front of millions of buyers by listing it on Zillow.

    Learn how to do it

    Sell it yourself

    Take full control of how buyers see your home on Zillow by listing For Sale by Owner (FSBO).

    List your home

    What's special

    Basketball courtsCozy fireplaceExtended car garageOpen floor planMaster suiteModel homeSuper clean
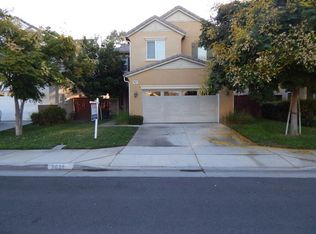
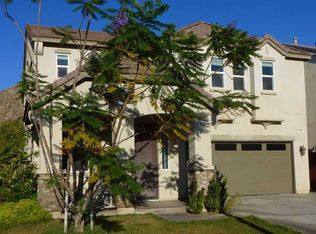
    Another home for sale at village Of Avalon Community, corner lot, level single door entry, well maintained, this property looks like a model home, super clean, home future's as follow: all four bedrooms on the upper level two full baths and 1/2 bath downstairs, formal entry, family room, formal dinning, open floor plan, blinds through out ,double panel windows , gourmet kitchen with breakfast counter/bar, Corian countertops, white appliances, family room with ceiling fan and chandelier and a cozy fireplace. Ceramic tile is placed throughout the first floor 2nd floor with upgraded carpet , loft current been used as an office super clean , master suite with walk-in closet , master bath, shower and dual sink cabinet , all 4 bedroom with ceiling fans, laundry room continuously located upstairs on its own individual room, hall bath nearby all other three bedrooms two extended car garage, back and front yard fully landscaped with granite stones and retaining wall with lots of shrubs and plans all on drips, near by there is a waking trail ,greenbelt, sidewalks, Lake Perris State Recreation Park & fairgrounds ,in addition this property also have the rights for buyer's to enjoy the amenities of the HOA , pools and spa, club house, tennis and basketball courts, clubhouse, barbecue security patrol car. A must see, won't last Property looks like a model home will sell fast, pride of ownership, must see!

    Zillow last checked:

    Listing updated:

    Listing Provided by:

    ANDY HERRERA DRE #01386262 951-247-2213,

    RE/MAX ONE

    Bought with:

    Walter Dees, DRE #01262015

    Westland Realty Services

    Source: CRMLS,MLS#: IV23093812MLS LogoOriginating MLS: California Regional MLS

    Facts & features

    Interior

    Bedrooms & bathrooms
    • Bedrooms: 4
    • Bathrooms: 3
    • Full bathrooms: 2
    • 1/2 bathrooms: 1
    • Main level bathrooms: 1
    Bedroom
    • Features: All Bedrooms Up
    Bathroom
    • Features: Bathroom Exhaust Fan, Dual Sinks, Solid Surface Counters, Separate Shower, Tub Shower
    Kitchen
    • Features: Kitchen/Family Room Combo, Solid Surface Counters
    Other
    • Features: Walk-In Closet(s)
    Heating
    • Central, Fireplace(s)
    Cooling
    • Central Air
    Appliances
    • Included: Dishwasher, Gas Oven, Gas Water Heater, Vented Exhaust Fan
    • Laundry: Laundry Room, Upper Level
    Features
    • Breakfast Bar, Ceiling Fan(s), Crown Molding, Cathedral Ceiling(s), High Ceilings, Open Floorplan, Pantry, Recessed Lighting, Solid Surface Counters, Two Story Ceilings, All Bedrooms Up, Galley Kitchen, Loft, Walk-In Closet(s)
    • Flooring: Carpet, Tile
    • Doors: Sliding Doors
    • Has fireplace: Yes
    • Fireplace features: Family Room
    • Common walls with other units/homes: No Common Walls
    Interior area
    • Total interior livable area: 2,445 sqft

    Property

    Parking
    • Total spaces: 2
    • Parking features: Garage Faces Front
    • Attached garage spaces: 2
    Features
    • Levels: Two
    • Stories: 2
    • Entry location: front
    • Patio & porch: Open, Patio, Stone
    • Pool features: Association
    • Has spa: Yes
    • Spa features: Association
    • Fencing: Block,Wood
    • Has view: Yes
    • View description: City Lights
    Lot
    • Size: 5,227 sqft
    • Features: Back Yard, Front Yard, Lawn, Level, Walkstreet, Yard
    Details
    • Parcel number: 308311001
    • Special conditions: Standard

    Construction

    Type & style
    • Home type: SingleFamily
    • Property subtype: Single Family Residence
    Materials
    • Drywall, Frame, Concrete, Stucco
    • Foundation: Slab
    • Roof: Tile
    Condition
    • Turnkey
    • New construction: No
    • Year built: 2005

    Utilities & green energy

    • Sewer: Public Sewer
    • Water: Public

    Community & neighborhood

    Security
    • Security features: Carbon Monoxide Detector(s), 24 Hour Security, Smoke Detector(s)
    Community
    • Community features: Park, Sidewalks
    Location
    • Region: Perris

    HOA & financial

    HOA
    • Has HOA: Yes
    • HOA fee: $110 monthly
    • Amenities included: Clubhouse, Controlled Access, Barbecue, Playground, Pool, Security
    • Association name: village Of Avalon
    • Association phone: 760-634-4700

    Other

    Other facts
    • Listing terms: Cash,Cash to New Loan,Conventional,FHA,Submit,VA Loan

    Price history

    DateEventPrice
    8/1/2023Sold$540,000+0%$221/sqft
    Source: CRMLS #IV23093812 Report a problem
    6/27/2023Pending sale$539,900$221/sqft
    Source: CRMLS #IV23093812 Report a problem
    6/27/2023Listed for sale$539,900+46.1%$221/sqft
    Source: CRMLS #IV23093812 Report a problem
    11/28/2005Sold$369,500$151/sqft
    Source: Public Record Report a problem

    Public tax history

    YearProperty taxesTax assessment
    2025$8,478 +1.9%$549,780 +2%
    2024$8,316 +8.6%$539,000 +11.1%
    2023$7,658 +3.5%$485,032 +4.1%
    2022$7,400 +13%$465,764 +18%
    2021$6,550 +8.5%$394,716 +12%
    2020$6,036 +5.5%$352,424 +3%
    2019$5,721 +2.8%$342,160 +4%
    2018$5,567 +6.9%$329,000 +9.7%
    2017$5,208 $300,000 +6%
    2016$5,208 +8.8%$283,000 +7.6%
    2015$4,789 -0.3%$263,000
    2014$4,803 $263,000 +53.8%
    2013-- $171,000
    2012-- $171,000 +6.2%
    2011-- $161,000 +1.9%
    2010-- $158,000 -14.6%
    2009-- $185,000 -36.6%
    2008-- $292,000 -22.5%
    2007-- $376,665 +2%
    2006-- $369,280 +504.2%
    2005-- $61,122 +2055.2%
    2003-- $2,836 +2%
    2002-- $2,781 +2%
    2001$576 $2,727

    Find assessor info on the county website

    Neighborhood: 92571

    Nearby schools

    GreatSchools rating
    Get a cash offer in 3 minutes
    Find out how much your home could sell for in as little as 3 minutes with a no-obligation cash offer.
    Estimated market value
    $564,600
    Get a cash offer in 3 minutes
    Find out how much your home could sell for in as little as 3 minutes with a no-obligation cash offer.
    Estimated market value
    $564,600