Skip main navigation
Off market
Street View
  • $1,338,600

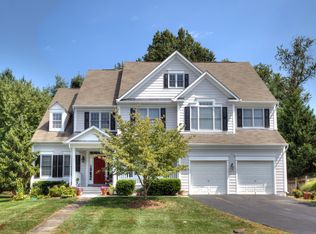
    3577 Sharpes Meadow Ln, Fairfax, VA 22030

    4beds
    4,418sqft
    SingleFamily
    Built in 1998
    0.3 Acres Lot
    $1,338,600 Zestimate®
    $303/sqft
    $5,339 Estimated rent

    Home value

    $1,338,600

    $1.27M - $1.42M

    $5,339/mo

    Zestimate® history
    Loading
    Loading...

    Owner options

    List your home for rent

    $5,339/mo

    Rent Zestimate®

    Find your next renter with Zillow Rental Manager. Plus, with online applications, you can quickly screen prospective tenants – for free.

    Learn more

    $5,339/mo

    Rent Zestimate®

    Refinance and save

    $8,143/mo

    Est. payment

    Refinancing to a lower rate could help reduce your monthly payments and save thousands over the life of the loan.

    See today's rates

    $8,143/mo

    Est. payment

    Explore your selling options

    Work with a Zillow partner agent

    Leverage their expertise and Zillow's premium Showcase listings to get your home seen by more buyers.

    Get started

    List with your own agent

    Get your home in front of millions of buyers by listing it on Zillow.

    Learn how to do it

    Sell it yourself

    Take full control of how buyers see your home on Zillow by listing For Sale by Owner (FSBO).

    List your home

    What's special

    Listing agent: Damon Nicholas, Call 703-502-8787 for information. Beautiful brick-front Colonial with approx 4500 square feet on three finished levels. Sited on a cul-de-sac, but with quick access to major routes to all Northern Virginia points. Main level hardwood floors in Foyer, Living Room, Dining Room, Library, Kitchen and Family Room.  Main level features upgraded millwork—crown moulding & chair rail accents.   Spacious formal areas with tall windows, warm wall hues and excellent floor space for all furniture groupings. Soaring 2-story Reception Foyer has hardwood staircase with carpet runner, palladium window accents and large coat closet.  Updated Powder Room with pedestal sink. Gourmet Kitchen features hardwood floors, modern GE Profile appliances, granite countertops, center island with gas cook-top, 42” cabinetry, recessed lighting and pantry. Adjacent morning room with large picture window and French door to deck.  Mud room/laundry off Kitchen with Garage access. Dramatic and warm Family Room features a 2-story vaulted ceiling with 2nd floor balcony overlook.  Wood-burning Fireplace has brick hearth and dental-molded mantle.  Custom drapes and hardware convey. Spacious wood deck with gated double-wide steps to large fully-fenced private back yard.  8’ fence with access gates on both sides.  Efficient 7-zoned water sprinkler system too! Stunning Owner’s Suite with Trey Ceiling.  Large walk-in closet with built-ins. Spotless tiled Bath features a deep jetted tub under glass-blocked window-allows privacy without sacrificing light!  Separate expanded Shower plus double sink vanity and private lavatory. Upper level also features a guest suite with its own tiled full bath, plus two additional guest bedrooms that share a huge tiled full bath with double sink vanity and separate shower/lavatory area. Smartly finished lower level of approx 1200 sq ft makes for maximum use of space.  Large         L-shaped Recreation Room for lots of living options:  Media area, gaming area or fitness space.  Also features a powder room, finished under-stairs storage, bonus room (playroom, hobby/fitness) plus two large storage/utility rooms.  Double-wide Walk-Up stairs to back yard. Move Right In & Enjoy! Windy Hill is located near the E. Calvin Van Dyck Park, one of 23 community parks serviced by the City of Fairfax Parks & Recreation Department.  Equipped with lighted basketball and tennis courts, picnic shelters, walking/jogging trails, playground and a sand volleyball court, this park will also be the home of the future Stacy C. Sherwood Community Center.  The 14,330 sf building will host youth and adult recreation programs, cultural activities and arts-related events.  The center is slated to open January 2011. The City of Fairfax is an independent city in the Commonwealth of Virginia, approximately 20 miles west of Washington D.C.  The City of Fairfax is ranked #3 on Forbes List of the top 25 places to live in the United States!  Please visit www.fairfaxva.gov for more information on this vibrant city. The City of Fairfax Community Handbook is available in a downloadable PDF file: http://www.fairfaxva.gov/residents/communityhandbook.pdf Buying a home is an important step in a family’s life.  With the right support and professional guidance, this important step can also be smooth and exceptionally satisfying.  Just as you have a family attorney and a family doctor, why don’t you choose Damon Nicholas as your family Realtor?  Others have t

    This property is off market, which means it's not currently listed for sale or rent on Zillow. This may be different from what's available on other websites or public sources.

    Facts & features

    Interior

    Bedrooms & bathrooms
    • Bedrooms: 4
    • Bathrooms: 5
    • Full bathrooms: 3
    • 1/2 bathrooms: 2
    Heating
    • Forced air, Gas
    Cooling
    • Central
    Appliances
    • Included: Dishwasher, Dryer, Freezer, Garbage disposal, Microwave, Range / Oven, Refrigerator, Washer
    Features
    • Flooring: Tile, Carpet, Hardwood
    • Basement: Finished
    • Has fireplace: Yes
    Interior area
    • Total interior livable area: 4,418 sqft

    Property

    Parking
    • Total spaces: 2
    • Parking features: Garage - Attached, On-street
    Features
    • Exterior features: Brick, Composition
    • Has view: Yes
    • View description: None
    Lot
    • Size: 0.30 Acres
    Details
    • Parcel number: 57240004

    Construction

    Type & style
    • Home type: SingleFamily
    • Architectural style: Colonial
    Materials
    • masonry
    • Roof: Shake / Shingle
    Condition
    • Year built: 1998

    Community & neighborhood

    Location
    • Region: Fairfax

    Other

    Other facts
    • Amenities: Drapery Rods, Wood Floors, Fireplace Mantel(s), Whirlpool Jets, Countertop(s) - Granite, Master Bathroom - Separate Shower, Closet - Master Bedroom Walk-in, Master Bedroom - Full Bathroom, Automatic Garage Door Opener, Shades / Blinds, Wall to Wall Carpeting, Vanities - Double, Drapes / Curtains, Master Bathroom - Separate Tub
    • Appliances: Cooktop, Dishwasher, Disposal, Dryer, Exhaust Fan, Humidifier, Icemaker, Refrigerator, Washer, Oven / Range - Gas, Oven - Double, Cooktop - Down Draft, Water Heater
    • Style: Traditional
    • Parking: Garage
    • Locale Listing Status: CNTG/NO KO
    • Listing Status: Pending
    • SubSystemLocale: MRIS_MAIN
    • SystemLocale: MRIS

    Price history

    DateEventPrice
    10/28/2016Sold$858,000-2.5%$194/sqft
    Source: Public Record Report a problem
    9/18/2016Pending sale$879,900$199/sqft
    Source: Keller Williams Realty #FC9766356 Report a problem
    9/15/2016Listed for sale$879,900+11.4%$199/sqft
    Source: Keller Williams Realty #FC9766356 Report a problem
    3/16/2011Sold$790,000-3.5%$179/sqft
    Source: Public Record Report a problem
    1/16/2011Price change$819,000-1.9%$185/sqft
    Source: NRT MidAtlantic #FX7515197 Report a problem
    10/14/2010Listed for sale$835,000-10.7%$189/sqft
    Source: NRT MidAtlantic #FC7457117 Report a problem
    10/21/2005Sold$935,000+124.9%$212/sqft
    Source: Public Record Report a problem
    1/27/1999Sold$415,802$94/sqft
    Source: Public Record Report a problem

    Public tax history

    YearProperty taxesTax assessment
    2025$11,781 +12.7%$1,116,700 +10%
    2024$10,458 +2.6%$1,015,300 +2.1%
    2023$10,190 +1.6%$994,100 +2.6%
    2022$10,030 +6%$969,100 +10.1%
    2021$9,461 +1.2%$880,100
    2020$9,345 --
    2019$9,345 +4.6%$869,300 +3.1%
    2018$8,937 +100%$843,100
    2017$4,468 $843,100 +5.7%
    2016$4,468 -46.6%$797,500 +0.3%
    2015$8,368 +2.3%$795,400 +1.1%
    2014$8,183 $786,800 +0.4%
    2013-- $783,600
    2012-- $783,600
    2011-- $783,600 +3%
    2010-- $760,800 -3%
    2009-- $784,300
    2008-- --
    2007-- --
    2006-- --
    2005-- --
    2004-- --
    2003-- --
    2002-- $517,700 +9.5%
    2001-- $472,600 +22.6%
    2000-- $385,500

    Find assessor info on the county website

    Neighborhood: 22030

    Nearby schools

    GreatSchools rating
    Schools provided by the listing agent
    • Elementary: DANIELS RUN ELEMENTARY SCHOOL
    • Middle: LANIER MIDDLE SCHOOL
    • High: FAIRFAX HIGH SCHOOL

    Source: The MLS. This data may not be complete. We recommend contacting the local school district to confirm school assignments for this home.

    Get a cash offer in 3 minutes
    Find out how much your home could sell for in as little as 3 minutes with a no-obligation cash offer.
    Estimated market value
    $1,338,600
    Get a cash offer in 3 minutes
    Find out how much your home could sell for in as little as 3 minutes with a no-obligation cash offer.
    Estimated market value
    $1,338,600