Skip main navigation
Sold for $415,000
  • $415,000

    3577 Snowbell Ct, Waldorf, MD 20602

    3beds
    1,572sqft
    Single Family Residence
    Built in 1984
    10,128 Square Feet Lot
    $416,600 Zestimate®
    $264/sqft
    $2,646 Estimated rent

    Home value

    $416,600

    $383,000 - $450,000

    $2,646/mo

    Zestimate® history
    Loading
    Loading...

    Owner options

    List your home for rent

    $2,646/mo

    Rent Zestimate®

    Find your next renter with Zillow Rental Manager. Plus, with online applications, you can quickly screen prospective tenants – for free.

    Learn more

    $2,646/mo

    Rent Zestimate®

    Refinance and save

    $3,020/mo

    Est. payment

    Refinancing to a lower rate could help reduce your monthly payments and save thousands over the life of the loan.

    See today's rates

    $3,020/mo

    Est. payment

    Explore your selling options

    Work with a Zillow partner agent

    Leverage their expertise and Zillow's premium Showcase listings to get your home seen by more buyers.

    Get started

    List with your own agent

    Get your home in front of millions of buyers by listing it on Zillow.

    Learn how to do it

    Sell it yourself

    Take full control of how buyers see your home on Zillow by listing For Sale by Owner (FSBO).

    List your home

    What's special

    Fenced rear yardFrench doorsCathedral ceilingsStainless steel appliancesSpacious deckBright bay windowAmple closets
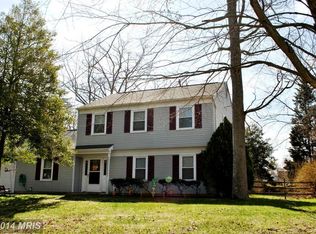
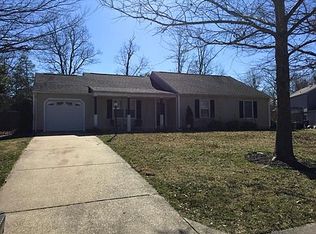
    This inviting home features cathedral ceilings that create an open, airy sense of space from the moment you enter. The kitchen offers abundant counter space, granite countertops, stainless steel appliances, and generous cabinetry, along with ample room for a table. The dining room is well‑sized and enhanced by a bright bay window that fills the space with natural light. The large living room provides an ideal setting for relaxation and entertaining, complete with a convenient bar area. French doors open onto a spacious deck, perfect for outdoor gatherings and activities. The fenced rear yard adds privacy and functionality. The primary bedroom is impressively roomy and includes a half bath and a walk‑in closet. Two additional bedrooms offer comfortable space and ample closets. The garage accommodates a car or motorcycle with additional room for a workbench or storage. A welcoming front porch provides space for plants, seating, and seasonal décor. Conveniently located near major commuter routes and shopping, this home blends comfort, practicality, and accessibility. Replaced AC/Heating unit in May 2021 and had ceiling fans replaced in all bedrooms.

    Zillow last checked:

    Listing updated:

    Listed by:

    Ron Blanks 240-416-9270,

    Samson Properties

    Bought with:

    Eric Haskins, 675136

    Fairfax Realty Premier

    Source: Bright MLS,MLS#: MDCH2050206MLS Logo

    Facts & features

    Interior

    Bedrooms & bathrooms
    • Bedrooms: 3
    • Bathrooms: 2
    • Full bathrooms: 1
    • 1/2 bathrooms: 1
    • Main level bathrooms: 2
    • Main level bedrooms: 3
    Basement
    • Area: 0
    Heating
    • Heat Pump, Electric
    Cooling
    • Heat Pump, Electric
    Appliances
    • Included: Dishwasher, Disposal, Dryer, Exhaust Fan, Ice Maker, Refrigerator, Stainless Steel Appliance(s), Cooktop, Washer, Electric Water Heater
    • Laundry: Has Laundry, Main Level
    Features
    • Attic, Bar, Breakfast Area, Built-in Features, Ceiling Fan(s), Combination Dining/Living, Entry Level Bedroom, Floor Plan - Traditional, Eat-in Kitchen, Kitchen - Table Space, Walk-In Closet(s), Bathroom - Tub Shower
    • Flooring: Carpet
    • Doors: French Doors, Storm Door(s)
    • Windows: Energy Efficient, Bay/Bow
    • Has basement: No
    • Has fireplace: No
    Interior area
    • Total structure area: 1,572
    • Total interior livable area: 1,572 sqft
    • Finished area above ground: 1,572
    • Finished area below ground: 0

    Property

    Parking
    • Total spaces: 1
    • Parking features: Garage Faces Front, Driveway, Attached
    • Attached garage spaces: 1
    • Has uncovered spaces: Yes
    Accessibility
    • Accessibility features: Accessible Entrance, No Stairs
    Features
    • Levels: One
    • Stories: 1
    • Pool features: Community
    • Fencing: Full
    Lot
    • Size: 10,128 sqft
    Details
    • Additional structures: Above Grade, Below Grade
    • Parcel number: 0906140416
    • Zoning: PUD
    • Special conditions: Standard

    Construction

    Type & style
    • Home type: SingleFamily
    • Architectural style: Ranch/Rambler
    • Property subtype: Single Family Residence
    Materials
    • Aluminum Siding
    • Foundation: Slab
    • Roof: Composition
    Condition
    • Very Good
    • New construction: No
    • Year built: 1984

    Utilities & green energy

    • Sewer: Public Sewer
    • Water: Public

    Community & neighborhood

    Location
    • Region: Waldorf
    • Subdivision: St Charles Huntington

    HOA & financial

    HOA
    • Has HOA: Yes
    • HOA fee: $427 annually
    • Services included: Pool(s), Snow Removal
    • Association name: MAREDITH MANAGEMENT

    Other

    Other facts
    • Listing agreement: Exclusive Right To Sell
    • Listing terms: FHA,Conventional,VA Loan
    • Ownership: Fee Simple

    Price history

    DateEventPrice
    3/19/2026Sold$415,000-0.5%$264/sqft
    Source: Bright MLS #MDCH2050206 Report a problem
    3/11/2026Pending sale$417,000$265/sqft
    Source: Bright MLS #MDCH2050206 Report a problem
    1/1/2026Listed for sale$417,000+32.8%$265/sqft
    Source: Bright MLS #MDCH2050206 Report a problem
    1/4/2021Sold$313,900$200/sqft
    Source: Public Record Report a problem
    9/24/2020Pending sale$313,900$200/sqft
    Source: Berkshire Hathaway HomeServices PenFed Realty #MDCH217798 Report a problem
    9/22/2020Listed for sale$313,900-0.3%$200/sqft
    Source: Bright MLS #MDCH217798 Report a problem
    4/18/2017Listing removed$1,750$1/sqft
    Source: Owner Report a problem
    3/19/2017Listed for rent$1,750$1/sqft
    Source: Owner Report a problem
    4/30/2009Listing removed$315,000$200/sqft
    Source: Homes & Land Report a problem
    11/27/2008Price change$315,000-4.5%$200/sqft
    Source: Homes & Land Report a problem
    11/1/2008Listed for sale$330,000+40.4%$210/sqft
    Source: Homes & Land Report a problem
    9/22/2004Sold$235,000$149/sqft
    Source: Public Record Report a problem

    Public tax history

    YearProperty taxesTax assessment
    2025$4,670 +4.9%$325,633 +4.6%
    2024$4,454 +24.3%$311,400 +8.9%
    2023$3,583 +23.7%$285,967 -8.2%
    2022$2,897 -1.7%$311,400 +32.5%
    2021$2,946 +6.2%$235,100 +6.2%
    2020$2,775 +1.4%$221,433 -5.8%
    2019$2,736 +7%$235,100 +21.1%
    2018$2,556 $194,100
    2017$2,556 +1.7%$194,100
    2016$2,514 $194,100 -1%
    2015$2,514 $196,100
    2014$2,514 $196,100
    2013-- $196,100 -5.3%
    2012-- $207,000
    2011-- $207,000
    2010-- $207,000 -30.6%
    2009-- $298,300 +17.1%
    2008-- $254,796 +20.6%
    2007-- $211,293 +25.9%
    2006-- $167,790 +9.2%
    2005-- $153,656 +10.1%
    2004-- $139,523 +11.3%
    2003-- $125,390 +2.1%
    2002-- $122,856 +2.1%
    2001-- $120,323

    Find assessor info on the county website

    Neighborhood: 20602

    Nearby schools

    GreatSchools rating
    Schools provided by the listing agent
    • Elementary: Mary B. Neal
    • Middle: Benjamin Stoddert
    • High: Thomas Stone
    • District: Charles County Public Schools

    Source: Bright MLS. This data may not be complete. We recommend contacting the local school district to confirm school assignments for this home.

    Get a cash offer in 3 minutes
    Find out how much your home could sell for in as little as 3 minutes with a no-obligation cash offer.
    Estimated market value
    $416,600
    Get a cash offer in 3 minutes
    Find out how much your home could sell for in as little as 3 minutes with a no-obligation cash offer.
    Estimated market value
    $416,600