Skip main navigation
Closed
  • $311,000

    3577 Wooddale Dr, Barberton, OH 44203

    3beds
    2,256sqft
    Single Family Residence
    Built in 1947
    1.74 Acres Lot
    $335,600 Zestimate®
    $138/sqft
    $2,133 Estimated rent

    Home value

    $335,600

    $319,000 - $356,000

    $2,133/mo

    Zestimate® history
    Loading
    Loading...

    Owner options

    List your home for rent

    $2,133/mo

    Rent Zestimate®

    Find your next renter with Zillow Rental Manager. Plus, with online applications, you can quickly screen prospective tenants – for free.

    Learn more

    $2,133/mo

    Rent Zestimate®

    Refinance and save

    $2,060/mo

    Est. payment

    Refinancing to a lower rate could help reduce your monthly payments and save thousands over the life of the loan.

    See today's rates

    $2,060/mo

    Est. payment

    Explore your selling options

    Work with a Zillow partner agent

    Leverage their expertise and Zillow's premium Showcase listings to get your home seen by more buyers.

    Get started

    List with your own agent

    Get your home in front of millions of buyers by listing it on Zillow.

    Learn how to do it

    Sell it yourself

    Take full control of how buyers see your home on Zillow by listing For Sale by Owner (FSBO).

    List your home

    What's special

    Native plants and flowersGenerously sized bedroomsCrown moldingCorian countertopsOriginal hardwood floorsRemodeled kitchenMature trees
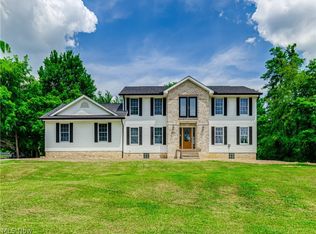
    This Cape Cod style home has the feel of a 'cottage in the country' yet it is conveniently located near all amenities and it is in the highly rated Norton School District. The recently remodeled kitchen offers a full complement of appliances, corian countertops, plank vinyl flooring and a spacious pantry. The 'L' shaped living and dining rooms have crown molding, original hardwood floors, a wood burning fireplace adorned with built-ins and a bay window overlooking the gently sloping backyard, full of mature trees, native plants and flowers - complete with a gazebo - to enjoy all that nature has to offer! The first floor owner suite offers his and her closets, a private bathroom (laundry can be finished to be on the main floor) and a cozy office with built-in bookcases and hardwood floors. Abundant natural light is enjoyed from every room in the home! On the second floor you will find 2 generously sized bedrooms with ample closet space in each, a full bathroom with an additional storage closet, a linen closet in the hallway and a large cubby area for even more storage! There is a security camera that conveys, along with its monitor, for additional peace of mind. Call your favorite Realtor for a private showing today!

    Zillow last checked:

    Listing updated:

    Listed by:

    Beth Rodgers bethrodgers@howardhanna.com330-607-3987,

    Howard Hanna

    Bought with:

    Amanda Charnigo, 2014002524

    Howard Hanna

    Source: MLS Now,MLS#: 5078518Originating MLS: Akron Cleveland Association of REALTORS

    Facts & features

    Interior

    Bedrooms & bathrooms
    • Bedrooms: 3
    • Bathrooms: 3
    • Full bathrooms: 2
    • 1/2 bathrooms: 1
    • Main level bathrooms: 2
    • Main level bedrooms: 1
    Primary bedroom
    • Description: Flooring: Wood
    • Level: First
    • Dimensions: 18 x 14
    Bedroom
    • Description: Flooring: Wood
    • Level: Second
    • Dimensions: 13 x 13
    Bedroom
    • Description: Flooring: Wood
    • Level: Second
    • Dimensions: 20 x 13
    Other
    • Description: Flooring: Concrete
    • Level: First
    • Dimensions: 15 x 13
    Dining room
    • Description: Crown molding,Flooring: Wood
    • Level: First
    • Dimensions: 13 x 11
    Kitchen
    • Description: Flooring: Luxury Vinyl Tile
    • Level: First
    • Dimensions: 11 x 10
    Laundry
    • Description: Flooring: Concrete
    • Level: Basement
    • Dimensions: 18 x 13
    Living room
    • Description: Crown molding, bay window, woodburning fireplace, built-ins,Flooring: Wood
    • Level: First
    • Dimensions: 20 x 13
    Office
    • Description: Built-in bookcases,Flooring: Wood
    • Level: First
    • Dimensions: 13 x 10
    Heating
    • Forced Air, Gas
    Cooling
    • Central Air, Window Unit(s)
    Appliances
    • Included: Dryer, Dishwasher, Disposal, Range, Refrigerator, Water Softener, Washer
    • Laundry: In Basement, See Remarks
    Features
    • Bookcases, Built-in Features, Ceiling Fan(s), Crown Molding, His and Hers Closets, Primary Downstairs, Multiple Closets, Pantry, Storage
    • Windows: Aluminum Frames, Bay Window(s), Screens
    • Basement: Unfinished,Walk-Up Access,Sump Pump
    • Number of fireplaces: 1
    • Fireplace features: Living Room
    Interior area
    • Total structure area: 2,256
    • Total interior livable area: 2,256 sqft
    • Finished area above ground: 1,614
    • Finished area below ground: 642

    Property

    Parking
    • Parking features: Additional Parking, Garage, Garage Door Opener, Gravel, Garage Faces Side, Water Available
    • Garage spaces: 2
    Features
    • Levels: One and One Half
    • Patio & porch: Patio
    • Has view: Yes
    • View description: Neighborhood, Trees/Woods
    Lot
    • Size: 1.74 Acres
    • Dimensions: 110 x 310
    • Features: Back Yard, Corner Lot, Front Yard, Landscaped, Native Plants, Rolling Slope, Many Trees, Wooded
    Details
    • Additional structures: Shed(s)
    • Parcel number: 4603243

    Construction

    Type & style
    • Home type: SingleFamily
    • Architectural style: Cape Cod
    • Property subtype: Single Family Residence
    Materials
    • Wood Siding
    • Foundation: Block
    • Roof: Asphalt,Fiberglass
    Condition
    • Year built: 1947

    Utilities & green energy

    • Sewer: Public Sewer
    • Water: Well

    Community & HOA

    Community
    • Security: Smoke Detector(s)
    • Subdivision: Nash Heights Estates
    HOA
    • Has HOA: No
    Location
    • Region: Barberton

    Financial & listing details

    • Price per square foot: $138/sqft
    • Tax assessed value: $214,520
    • Annual tax amount: $3,552
    • Date on market: 10/17/2024
    • Cumulative days on market: 19 days
    • Listing agreement: Exclusive Right To Sell
    • Listing terms: Cash,Conventional

    Price history

    DateEventPrice
    11/18/2024Sold$311,000+5.4%$138/sqft
    Source: Public Record Report a problem
    11/5/2024Pending sale$295,000$131/sqft
    Source: MLS Now #5078518 Report a problem
    10/21/2024Contingent$295,000$131/sqft
    Source: MLS Now #5078518 Report a problem
    10/17/2024Listed for sale$295,000+25%$131/sqft
    Source: MLS Now #5078518 Report a problem
    11/14/2018Sold$236,000-5.6%$105/sqft
    Source: MLS Now #4031250 Report a problem
    10/1/2018Pending sale$250,000$111/sqft
    Source: Keller Williams Chervenic Realty #4031250 Report a problem
    8/23/2018Listed for sale$250,000$111/sqft
    Source: Keller Williams Chervenic Rlty #4031250 Report a problem

    Public tax history

    YearProperty taxesTax assessment
    2025$3,716 +0.1%$75,080
    2024$3,711 +4.5%$75,080
    2023$3,552 +2.9%$75,080 +25.9%
    2022$3,452 -0.4%$59,640
    2021$3,466 $59,640
    2020-- $59,640 +17.3%
    2019$3,188 +44.1%$50,859 0%
    2018$2,212 -1.7%$50,860
    2017$2,251 $50,860 +6%
    2016$2,251 $48,000
    2015$2,251 +0.9%$48,000
    2014$2,230 -7.9%$48,000 -7.5%
    2013$2,422 +17.5%$51,890 +7.7%
    2012$2,061 +716.8%$48,200 +843.8%
    2011$252 -86.7%$5,107 -89.8%
    2010$1,891 $49,882 +788.5%
    2009-- $5,614
    2008$266 -86.1%$5,614 -89.2%
    2007$1,917 -10.1%$51,916
    2006$2,133 +4.1%$51,916
    2005$2,050 $51,916 +423.8%
    2004-- $9,912
    2003$374 -1.3%$9,912
    2002$379 +45.5%$9,912 +59.5%
    2001$261 -0.3%$6,216
    2000$261 $6,216
    Find assessor info on the county website

    Neighborhood: 44203

    Nearby schools

    GreatSchools rating
    Schools provided by the listing agent
    • District: Norton CSD - 7711

    Source: MLS Now. This data may not be complete. We recommend contacting the local school district to confirm school assignments for this home.

    Get a cash offer in 3 minutes
    Find out how much your home could sell for in as little as 3 minutes with a no-obligation cash offer.
    Estimated market value
    $335,600
    Get a cash offer in 3 minutes
    Find out how much your home could sell for in as little as 3 minutes with a no-obligation cash offer.
    Estimated market value
    $335,600