Welcome to the Preserve of Solon, where this stunning property is located in a fabulous neighborhood. Situated on a picturesque, wooded lot, this home offers privacy and tranquility. The convenient proximity to schools, within walking distance, makes it an ideal location. As you step into the home, you will be greeted by a captivating 2 story foyer and beautiful wood floors that seamlessly flow into the spacious kitchen. Adjacent to the kitchen is a living room and family room, which can be combined to create a large entertaining space for gatherings and special occasions. The kitchen itself is a chef's dream, boasting ample space and gorgeous white cabinetry. The centerpiece is a large island; the countertops are adorned with elegant quartz, adding a touch of sophistication. The high-end appliances further enhance the culinary experience. There are sliding doors to the deck with views of an enchanting backyard. The first floor has a bedroom with a full bathroom that has been
Closed
Street View
$610,000
35770 Nightshade Ln, Solon, OH 44139
5beds
2,829sqft
Single Family Residence
Built in 1995
0.79 Acres Lot
$678,600 Zestimate®
$216/sqft
$3,395 Estimated rent
Home value
$678,600
$645,000 - $713,000
$3,395/mo
Zestimate® history
Owner options
List your home for rent
$3,395/mo
Rent Zestimate®
Find your next renter with Zillow Rental Manager. Plus, with online applications, you can quickly screen prospective tenants – for free.
$3,395/mo
Rent Zestimate®
Refinance and save
$3,785/mo
Est. payment
Refinancing to a lower rate could help reduce your monthly payments and save thousands over the life of the loan.
$3,785/mo
Est. payment
Explore your selling options
Work with a Zillow partner agent
Leverage their expertise and Zillow's premium Showcase listings to get your home seen by more buyers.
Get startedList with your own agent
Get your home in front of millions of buyers by listing it on Zillow.
Learn how to do itSell it yourself
Take full control of how buyers see your home on Zillow by listing For Sale by Owner (FSBO).
List your homeWhat's special
Large islandElegant quartzConvenient proximity to schoolsHigh-end appliancesRemodeled bathroomFabulous neighborhoodNewer tile floor
Zillow last checked:
Listing updated:
Listed by:
Karine J Garfield karinegarfield@howardhanna.com(216)695-9677,
Howard Hanna
Bought with:
Shakiba N Soudmand, 2002021638
Howard Hanna
Source: MLS Now,MLS#: 4468585Originating MLS: Akron Cleveland Association of REALTORS
Facts & features
Interior
Bedrooms & bathrooms
- Bedrooms: 5
- Bathrooms: 3
- Full bathrooms: 3
- Main level bathrooms: 1
- Main level bedrooms: 1
Primary bedroom
- Description: Flooring: Carpet
- Level: Second
- Dimensions: 17.00 x 13.40
Bedroom
- Description: Flooring: Carpet
- Level: First
- Dimensions: 13.00 x 10.00
Bedroom
- Description: Flooring: Carpet
- Level: Second
- Dimensions: 10.70 x 12.00
Bedroom
- Description: Flooring: Carpet
- Level: Second
- Dimensions: 10.10 x 11.00
Bedroom
- Description: Flooring: Carpet
- Level: Second
- Dimensions: 10.30 x 13.30
Dining room
- Description: Flooring: Carpet
- Level: First
- Dimensions: 13.10 x 13.80
Family room
- Description: Flooring: Carpet
- Features: Fireplace
- Level: First
- Dimensions: 15.30 x 19.10
Kitchen
- Description: Flooring: Wood
- Level: First
- Dimensions: 23.00 x 15.70
Laundry
- Description: Flooring: Ceramic Tile
- Level: First
- Dimensions: 6.00 x 5.00
Living room
- Description: Flooring: Carpet
- Level: First
- Dimensions: 13.40 x 13.00
Heating
- Forced Air, Gas
Cooling
- Central Air
Appliances
- Included: Dryer, Dishwasher, Disposal, Microwave, Range, Refrigerator, Washer
Features
- Basement: Full,Unfinished
- Number of fireplaces: 1
Interior area
- Total structure area: 2,829
- Total interior livable area: 2,829 sqft
- Finished area above ground: 2,829
- Finished area below ground: 0
Property
Parking
- Parking features: Attached, Garage, Paved
- Attached garage spaces: 2
Features
- Levels: Two
- Stories: 2
- Patio & porch: Deck
Lot
- Size: 0.79 Acres
- Dimensions: 131 x 267
Details
- Parcel number: 95606053
Construction
Type & style
- Home type: SingleFamily
- Architectural style: Colonial
- Property subtype: Single Family Residence
Materials
- Brick, Vinyl Siding
- Roof: Asphalt,Fiberglass
Condition
- Year built: 1995
Utilities & green energy
- Water: Public
Community & HOA
Community
- Security: Security System
- Subdivision: Preserve
HOA
- Has HOA: Yes
- HOA fee: $230 annually
- HOA name: The Preserve
Location
- Region: Solon
Financial & listing details
- Price per square foot: $216/sqft
- Tax assessed value: $481,100
- Annual tax amount: $9,208
- Date on market: 7/29/2023
- Cumulative days on market: 50 days
- Listing agreement: Exclusive Right To Sell
- Listing terms: Cash,Conventional
Price history
| Date | Event | Price |
|---|---|---|
| 9/14/2023 | Sold | $610,000-3%$216/sqft |
Source: MLS Now #4468585 Report a problem | ||
| 8/29/2023 | Pending sale | $629,000$222/sqft |
Source: MLS Now #4468585 Report a problem | ||
| 8/6/2023 | Contingent | $629,000$222/sqft |
Source: MLS Now #4468585 Report a problem | ||
| 7/25/2023 | Price change | $629,000-3.1%$222/sqft |
Source: MLS Now #4468585 Report a problem | ||
| 7/10/2023 | Listed for sale | $649,000+189.1%$229/sqft |
Source: MLS Now #4468585 Report a problem | ||
| 5/17/1995 | Sold | $224,500$79/sqft |
Source: Public Record Report a problem | ||
Public tax history
| Year | Property taxes | Tax assessment |
|---|---|---|
| 2025 | $9,215 +0% | $168,390 |
| 2024 | $9,215 -0.1% | $168,390 +22.1% |
| 2023 | $9,227 +0.2% | $137,900 |
| 2022 | $9,207 +1.1% | $137,900 |
| 2021 | $9,103 -3.1% | $137,900 +6% |
| 2020 | $9,389 +1% | $130,100 |
| 2019 | $9,297 +14.2% | $130,100 |
| 2018 | $8,142 +3.1% | $130,100 +9.1% |
| 2017 | $7,893 +1% | $119,250 |
| 2016 | $7,818 | $119,250 |
| 2015 | $7,818 +4.1% | $119,250 +8% |
| 2014 | $7,508 +1.4% | $110,430 |
| 2013 | $7,402 +3.6% | $110,430 |
| 2012 | $7,148 -3% | $110,430 -4.7% |
| 2011 | $7,366 +899.9% | $115,930 |
| 2010 | $737 -88.9% | $115,930 |
| 2009 | $6,635 -0.6% | $115,930 -4% |
| 2008 | $6,678 +2.5% | $120,760 |
| 2007 | $6,514 +0.1% | $120,760 |
| 2006 | $6,508 -1.3% | $120,760 +4.5% |
| 2005 | $6,591 +13.4% | $115,570 |
| 2004 | $5,814 +2.5% | $115,570 |
| 2003 | $5,670 +2.1% | $115,570 +4.8% |
| 2002 | $5,556 -44.1% | $110,290 |
| 2001 | $9,948 +8.2% | $110,290 |
| 2000 | $9,198 | $110,290 |
Find assessor info on the county website
Neighborhood: 44139
Nearby homes
- $620,8004 bd4 ba2.6k sqft35722 Nightshade Ln, Solon, OH 44139Off Market
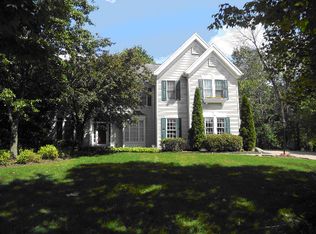
- $752,7004 bd4 ba4.6k sqft36125 Spatterdock Ln, Solon, OH 44139Off Market

- $735,6004 bd4 ba4.4k sqft35674 Nightshade Ln, Solon, OH 44139Off Market
- $750,4004 bd3 ba3k sqft36135 Spatterdock Ln, Solon, OH 44139Off Market
- $694,7004 bd3 ba3.7k sqft36075 Spatterdock Ln, Solon, OH 44139Off Market
- $759,7004 bd3 ba3.4k sqft36060 Spicebush Ln, Solon, OH 44139Off Market
- $651,3004 bd2 ba3.1k sqft36090 Spicebush Ln, Solon, OH 44139Off Market
- $767,3004 bd2 ba3.6k sqft35765 Nightshade Ln, Solon, OH 44139Off Market
Nearby schools
GreatSchools rating
- 7/10Parkside Elementary SchoolGrades: K-4Distance: 0.7 mi
- 9/10Solon Middle SchoolGrades: 7-9Distance: 0.6 mi
- 10/10Solon High SchoolGrades: 9-12Distance: 1 mi
Schools provided by the listing agent
- District: Solon CSD - 1828
Source: MLS Now. This data may not be complete. We recommend contacting the local school district to confirm school assignments for this home.
Get a cash offer in 3 minutes
Find out how much your home could sell for in as little as 3 minutes with a no-obligation cash offer.
Estimated market value
$678,600
Get a cash offer in 3 minutes
Find out how much your home could sell for in as little as 3 minutes with a no-obligation cash offer.
Estimated market value
$678,600
- Ohio
- Cuyahoga County
- Solon
- 44139
- 35770 Nightshade Ln
Nearby cities
Nearby zip codes
Other Solon Topics
