Welcome to this beautifully designed 3-bedroom, 2-bath brick ranch built in 2014; it is just a short walk to Beebe Park and minutes from downtown Richmond, making this location unbeatable. The open-concept floor plan invites tons of natural light, cathedral ceilings, and a gas fireplace to cozy up for those chilly fall evenings. The kitchen features a breakfast nook, an island, granite countertops, updated appliances, and a door wall to the back patio. The primary ensuite is a true retreat, separate from the other bedrooms for added privacy. It boasts a spacious walk-in closet with a relaxing bathtub and a separate shower. First-floor laundry. An attached 2-car garage offering additional storage. A fenced yard with a privacy fence, patio, shed, and fire pit is ideal for entertaining or unwinding. All appliances included.
Sold for $350,000
$350,000
35774 Orchard Ln, Richmond, MI 48062
3beds
1,500sqft
Single Family Residence
Built in 2014
9,583 Square Feet Lot
$363,900 Zestimate®
$233/sqft
$2,233 Estimated rent
Home value
$363,900
$335,000 - $397,000
$2,233/mo
Zestimate® history
Owner options
List your home for rent
$2,233/mo
Rent Zestimate®
Find your next renter with Zillow Rental Manager. Plus, with online applications, you can quickly screen prospective tenants – for free.
$2,233/mo
Rent Zestimate®
Refinance and save
$2,283/mo
Est. payment
Refinancing to a lower rate could help reduce your monthly payments and save thousands over the life of the loan.
$2,283/mo
Est. payment
Explore your selling options
Work with a Zillow partner agent
Leverage their expertise and Zillow's premium Showcase listings to get your home seen by more buyers.
Get startedList with your own agent
Get your home in front of millions of buyers by listing it on Zillow.
Learn how to do itSell it yourself
Take full control of how buyers see your home on Zillow by listing For Sale by Owner (FSBO).
List your homeWhat's special
Zillow last checked:
Listing updated:
Listed by:
Yvonne M Zielinski 586-738-5543,
RE/MAX First
Bought with:
Julie J Garrisi, 6501380701
Brookstone, Realtors LLC
Source: Realcomp II,MLS#: 20250004990
Facts & features
Interior
Bedrooms & bathrooms
- Bedrooms: 3
- Bathrooms: 2
- Full bathrooms: 2
Primary bedroom
- Level: Entry
- Area: 180
- Dimensions: 12 x 15
Bedroom
- Level: Entry
- Area: 100
- Dimensions: 10 x 10
Bedroom
- Level: Third
- Area: 132
- Dimensions: 12 x 11
Primary bathroom
- Level: Entry
- Area: 120
- Dimensions: 12 x 10
Other
- Level: Entry
- Area: 54
- Dimensions: 6 x 9
Family room
- Level: Entry
- Area: 300
- Dimensions: 15 x 20
Kitchen
- Level: Entry
- Area: 300
- Dimensions: 15 x 20
Laundry
- Level: Entry
- Area: 45
- Dimensions: 9 x 5
Heating
- Electric, Forced Air
Cooling
- Ceiling Fans, Central Air
Appliances
- Included: Disposal, Dryer, Free Standing Gas Range, Microwave, Washer
- Laundry: Laundry Room
Features
- Windows: Egress Windows
- Basement: Full,Unfinished
- Has fireplace: Yes
- Fireplace features: Family Room
Interior area
- Total interior livable area: 1,500 sqft
- Finished area above ground: 1,500
Property
Parking
- Total spaces: 2
- Parking features: Two Car Garage, Attached, Electricityin Garage, Garage Door Opener
- Attached garage spaces: 2
Features
- Levels: One
- Stories: 1
- Entry location: GroundLevel
- Patio & porch: Deck
- Pool features: None
- Fencing: Back Yard,Fenced
Lot
- Size: 9,583 Square Feet
- Dimensions: 80.00 x 123.20
Details
- Additional structures: Sheds
- Parcel number: 0335285017
- Special conditions: Short Sale No,Standard
Construction
Type & style
- Home type: SingleFamily
- Architectural style: Ranch
- Property subtype: Single Family Residence
Materials
- Brick
- Foundation: Basement, Poured
- Roof: Composition
Condition
- New construction: No
- Year built: 2014
Utilities & green energy
- Sewer: Public Sewer
- Water: Public
Community & HOA
Community
- Subdivision: ORCHARD MEADOWS SUB
HOA
- Has HOA: No
Location
- Region: Richmond
Financial & listing details
- Price per square foot: $233/sqft
- Tax assessed value: $156,555
- Annual tax amount: $6,577
- Date on market: 1/24/2025
- Cumulative days on market: 10 days
- Listing agreement: Exclusive Right To Sell
- Listing terms: Cash,Conventional,FHA,Va Loan
Price history
| Date | Event | Price |
|---|---|---|
| 3/5/2025 | Sold | $350,000+0%$233/sqft |
Source:  Realcomp II #20250004990 Report a problem Realcomp II #20250004990 Report a problem | ||
| 2/12/2025 | Pending sale | $349,900$233/sqft |
Source: Realcomp II #20250004990 Report a problem | ||
| 2/6/2025 | Listed for sale | $349,900$233/sqft |
Source: Realcomp II #20250004990 Report a problem | ||
| 1/27/2025 | Pending sale | $349,900$233/sqft |
Source: Realcomp II #20250004990 Report a problem | ||
| 1/24/2025 | Listed for sale | $349,900+14.7%$233/sqft |
Source: Realcomp II #20250004990 Report a problem | ||
| 2/15/2022 | Listing removed | -- |
Source: Owner Report a problem | ||
| 1/19/2022 | Pending sale | $305,000$203/sqft |
Source: Owner Report a problem | ||
| 1/18/2022 | Price change | $305,000-4.7%$203/sqft |
Source: Owner Report a problem | ||
| 1/5/2022 | Listed for sale | $320,000+42.2%$213/sqft |
Source: Owner Report a problem | ||
| 8/22/2017 | Sold | $225,000+21.6%$150/sqft |
Source: Public Record Report a problem | ||
| 11/19/2014 | Sold | $185,000+1474.5%$123/sqft |
Source: Public Record Report a problem | ||
| 4/9/2010 | Sold | $11,750$8/sqft |
Source: Public Record Report a problem | ||
Public tax history
| Year | Property taxes | Tax assessment |
|---|---|---|
| 2025 | $6,576 +3.7% | $180,900 +4.4% |
| 2024 | $6,344 +32.7% | $173,200 +16.2% |
| 2023 | $4,780 -27.8% | $149,100 +11.9% |
| 2022 | $6,617 | $133,200 +6.9% |
| 2021 | -- | $124,600 +7.2% |
| 2020 | -- | $116,200 +4.8% |
| 2019 | -- | $110,900 +12.7% |
| 2018 | $3,684 | $98,400 +10.7% |
| 2017 | -- | $88,900 |
| 2016 | -- | $88,900 +1.8% |
| 2015 | $339 | $87,300 +764.4% |
| 2013 | $339 | $10,100 +65.6% |
| 2012 | -- | $6,100 |
| 2011 | -- | $6,100 -57% |
| 2010 | $774 | $14,200 -39.1% |
| 2009 | -- | $23,300 -4.7% |
| 2008 | $1,315 | $24,449 +4.3% |
| 2007 | -- | $23,430 |
| 2006 | -- | $23,430 |
| 2004 | -- | $23,430 +818.8% |
| 2003 | $100 +1.5% | $2,550 +54.5% |
| 2001 | $98 | $1,651 |
Find assessor info on the county website
Neighborhood: 48062
Nearby homes
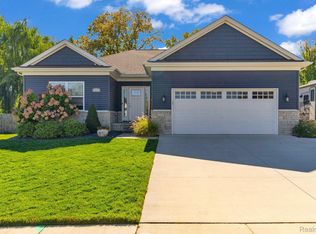
- $399,0003 bd3 ba2.1k sqft35742 Orchard Ln, Richmond, MI 48062Sold
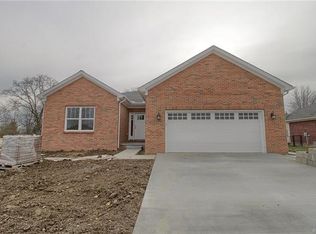
- $375,8003 bd2 ba1.7k sqft35710 Orchard Ln, Richmond, MI 48062Off Market
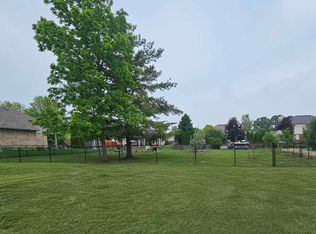
- $337,9003 bd2 ba-- sqft35674 Orchard Ln, Richmond, MI 48062Off Market
- $45,00010,018.8 Square Feet35721 Orchard Ln, Richmond, MI 48062Sold
- $349,1003 bd2 ba1.6k sqft35685 Orchard Ln, Richmond, MI 48062Off Market
- $375,60010,018 Square Feet35759 Orchard Ln, Richmond, MI 48062Off Market
- $355,700-- bd2 ba-- sqft70198 Arbor Ct, Richmond, MI 48062Off Market
- $367,5003 bd2 ba-- sqft35649 Orchard Ln, Richmond, MI 48062Off Market
Nearby schools
GreatSchools rating
- 8/10Will L. Lee SchoolGrades: PK-3Distance: 0.9 mi
- 6/10Richmond Middle SchoolGrades: 4-8Distance: 0.9 mi
- 6/10Richmond Community High SchoolGrades: 9-12Distance: 0.7 mi
Get a cash offer in 3 minutes
Find out how much your home could sell for in as little as 3 minutes with a no-obligation cash offer.
Estimated market value
$363,900
Get a cash offer in 3 minutes
Find out how much your home could sell for in as little as 3 minutes with a no-obligation cash offer.
Estimated market value
$363,900
- Michigan
- Macomb County
- Richmond
- 48062
- 35774 Orchard Ln
Nearby cities
Nearby zip codes
Other Richmond Topics
