Skip main navigation
Sold for $208,495
  • $208,495

    35777 State Highway 21, Talladega, AL 35160

    4beds
    3,806sqft
    Single Family Residence
    Built in 1831
    6.5 Acres Lot
    $218,900 Zestimate®
    $55/sqft
    $2,040 Estimated rent

    Home value

    $218,900

    Estimated sales range

    Not available

    $2,040/mo

    Zestimate® history
    Loading
    Loading...

    Owner options

    List your home for rent

    $2,040/mo

    Rent Zestimate®

    Find your next renter with Zillow Rental Manager. Plus, with online applications, you can quickly screen prospective tenants – for free.

    Learn more

    $2,040/mo

    Rent Zestimate®

    Refinance and save

    $1,279/mo

    Est. payment

    Refinancing to a lower rate could help reduce your monthly payments and save thousands over the life of the loan.

    See today's rates

    $1,279/mo

    Est. payment

    Explore your selling options

    Work with a Zillow partner agent

    Leverage their expertise and Zillow's premium Showcase listings to get your home seen by more buyers.

    Get started

    List with your own agent

    Get your home in front of millions of buyers by listing it on Zillow.

    Learn how to do it

    Sell it yourself

    Take full control of how buyers see your home on Zillow by listing For Sale by Owner (FSBO).

    List your home

    What's special

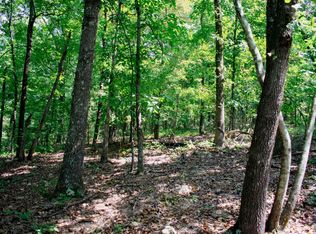
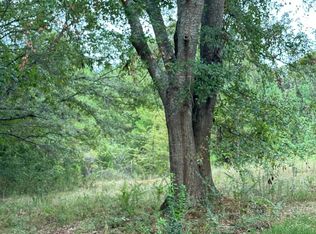
    This 1831 historical home, situated on 6.5 acres along Highway 21 near Talladega City, awaits a new owner to restore it to its original charm. With 4 spacious bedrooms and 3 full baths, it’s ideal for family living and entertaining. The inviting living room flows into a formal dining area, currently used as a bedroom. The kitchen features modern amenities, including a gas stove, oven, dishwasher, refrigerator, and a breakfast bar. Cozy evenings can be spent in the den with a wood-burning fireplace, or outside in your private oasis with a sparkling pool and grilling area. The property includes 3 silos, a horse barn, and sheds for ample storage or farm animals. Heart pine floors throughout radiate warmth and character, complemented by breathtaking mountain views. The horse barn and basement add extra utility to this exceptional estate. Don’t miss this rare opportunity to own a piece of history in a serene country setting! Sold AS IS.

    Zillow last checked:

    Listing updated:

    Listed by:

    Donna Haynes 256-493-4950,

    ERA King Real Estate - Pell City

    Bought with:

    Donna Haynes

    ERA King Real Estate - Pell City

    Source: GALMLS,MLS#: 21399164MLS Logo

    Facts & features

    Interior

    Bedrooms & bathrooms
    • Bedrooms: 4
    • Bathrooms: 3
    • Full bathrooms: 3
    Rooms
    • Room types: Bedroom, Den/Family (ROOM), Dining Room, Bathroom, Kitchen, Master Bathroom, Master Bedroom, Office/Study (ROOM)
    Primary bedroom
    • Level: First
    Bedroom 1
    • Level: First
    Bedroom 2
    • Level: First
    Bedroom 3
    • Level: First
    Primary bathroom
    • Level: First
    Bathroom 1
    • Level: Second
    Dining room
    • Level: First
    Family room
    • Level: First
    Kitchen
    • Features: Tile Counters, Breakfast Bar, Eat-in Kitchen, Kitchen Island, Pantry
    • Level: First
    Living room
    • Level: First
    Basement
    • Area: 0
    Office
    • Level: First
    Heating
    • 3+ Systems (HEAT), Natural Gas
    Cooling
    • Central Air, Electric, Heat Pump, Ceiling Fan(s)
    Appliances
    • Included: Dishwasher, Gas Oven, Refrigerator, Self Cleaning Oven, Stainless Steel Appliance(s), Stove-Gas, 2+ Water Heaters
    • Laundry: Electric Dryer Hookup, Washer Hookup, Main Level, Laundry Room, Yes
    Features
    • High Ceilings, Crown Molding, Smooth Ceilings, Dressing Room, Soaking Tub, Double Vanity, Sitting Area in Master, Tub/Shower Combo, Walk-In Closet(s)
    • Flooring: Brick, Hardwood, Tile, Vinyl
    • Doors: French Doors
    • Basement: Crawl Space
    • Attic: Other,Yes
    • Number of fireplaces: 7
    • Fireplace features: Brick (FIREPL), Bedroom, Den, Family Room, Kitchen, Living Room, Master Bedroom, Wood Burning
    Interior area
    • Total interior livable area: 3,806 sqft
    • Finished area above ground: 3,806
    • Finished area below ground: 0

    Property

    Parking
    • Parking features: Boat, Driveway, Parking (MLVL), RV Access/Parking, Unassigned, Open
    • Has uncovered spaces: Yes
    Features
    • Levels: One
    • Stories: 1
    • Patio & porch: Covered, Patio, Covered (DECK), Open (DECK), Deck
    • Has private pool: Yes
    • Pool features: Cleaning System, In Ground, Salt Water, Private
    • Has spa: Yes
    • Spa features: Bath
    • Has view: Yes
    • View description: Mountain(s)
    • Waterfront features: No
    Lot
    • Size: 6.5 Acres
    • Features: Acreage, Horses Permitted, Few Trees
    Details
    • Additional structures: Barn(s)
    • Parcel number: 1404191000001.017
    • Special conditions: N/A
    • Horses can be raised: Yes

    Construction

    Type & style
    • Home type: SingleFamily
    • Property subtype: Single Family Residence
    Materials
    • Wood Siding
    Condition
    • Year built: 1831

    Utilities & green energy

    • Sewer: Septic Tank
    • Water: Well
    • Utilities for property: Underground Utilities
    Green energy
    • Energy efficient items: Thermostat

    Community & HOA

    Community
    • Subdivision: None
    Location
    • Region: Talladega

    Financial & listing details

    • Price per square foot: $55/sqft
    • Tax assessed value: $1,325
    • Annual tax amount: $5
    • Price range: $208.5K - $208.5K
    • Date on market: 10/3/2024
    • Road surface type: Paved

    Price history

    DateEventPrice
    1/7/2025Sold$208,495-7.3%$55/sqft
    Source: GALMLS #21399164 Report a problem
    12/16/2024Contingent$225,000$59/sqft
    Source: GALMLS #21399164 Report a problem
    11/18/2024Price change$225,000-10%$59/sqft
    Source: GALMLS #21399164 Report a problem
    10/29/2024Listed for sale$250,000$66/sqft
    Source: GALMLS #21399164 Report a problem
    10/16/2024Contingent$250,000$66/sqft
    Source: GALMLS #21399164 Report a problem
    10/3/2024Listed for sale$250,000$66/sqft
    Source: GALMLS #21399164 Report a problem
    4/30/2012Sold$250,000$66/sqft
    Source: Agent Provided Report a problem

    Public tax history

    YearProperty taxesTax assessment
    2024$5 $140
    2023$5 +16.7%$140 +16.7%
    2022$4 $120
    2021$4 -99.3%$120 -99.3%
    2020$607 -74.8%$17,860 -47.7%
    2019$2,409 +105.5%$34,180 -0.9%
    2018$1,172 $34,480
    2017$1,172 $34,480
    2016$1,172 $34,480 -31.4%
    2015$1,172 -31.7%$50,240 -0.5%
    2014$1,717 $50,500 -5.2%
    2013$1,717 $53,280
    2012-- --
    2011-- $32,520 +0.4%
    2010-- $32,380
    2009-- $32,380 -37.8%
    2008-- $52,020 +74%
    2007-- $29,900 -0.7%
    2006-- $30,120 +77%
    2003-- $17,020
    2002-- $17,020
    2001-- $17,020 +45.5%
    2000-- $11,700
    Find assessor info on the county website

    Neighborhood: 35160

    Nearby schools

    GreatSchools rating
    Schools provided by the listing agent
    • Elementary: Munford
    • Middle: Munford
    • High: Munford

    Source: GALMLS. This data may not be complete. We recommend contacting the local school district to confirm school assignments for this home.

    Get pre-qualified for a loan
    At Zillow Home Loans, we can pre-qualify you in as little as 5 minutes with no impact to your credit score.

    An equal housing lender. NMLS #10287.