Beautifully remodeled 5 Bedroom 3 Bathroom two-story Wildomar home featuring a main level primary suite that lives like a single story with LOW taxes & LOW HOA. Perfectly tucked away in a quiet community just minutes from the 15 and 215 freeways, top-rated schools, and local shopping and dining, this home offers the ideal balance of convenience and tranquility. Inside, natural light pours through vaulted ceilings, highlighting the home’s brand-new laminate flooring and freshly painted interior. The open layout flows from the living area to the dining space and into the heart of the home — a modern kitchen designed for both gathering and creating. Featuring quartz countertops, new stainless-steel appliances, and a large center island, it’s a space that blends everyday functionality with style. A ground floor primary suite with two additional bedrooms on the main level offering flexibility for guests, family, or a home office. Upstairs, a large loft connects two more large bedrooms, offering the perfect setup for a playroom, second living area, or media space. From above, take in sweeping views of the Santa Rosa Plateau, a daily reminder of the beauty that surrounds this home. Step outside to a well-designed backyard complete with a covered patio overlooking the tree lined green belt with no rear neighbors for privacy and peaceful views. The space is beautifully finished yet offers plenty of opportunity to personalize and make it your own. With its in-law-friendly layout, thoughtful upgrades, and move-in-ready condition, this Wildomar gem delivers everything today’s homeowner is looking for: modern comfort, open space, and a location that truly feels like home.
Sold for $684,000
Listed by: Blue Jay Realty • Jensen Kierulff • Contact: 951-430-3690
Bought with: Rainey Realty
$684,000
35778 Crest Meadow Dr, Wildomar, CA 92595
5beds
2,635sqft
Single Family Residence
Built in 2002
8,276 Square Feet Lot
$689,800 Zestimate®
$260/sqft
$3,595 Estimated rent
Home value
$689,800
$628,000 - $759,000
$3,595/mo
Zestimate® history
Owner options
List your home for rent
$3,595/mo
Rent Zestimate®
Find your next renter with Zillow Rental Manager. Plus, with online applications, you can quickly screen prospective tenants – for free.
$3,595/mo
Rent Zestimate®
Refinance and save
$4,387/mo
Est. payment
Refinancing to a lower rate could help reduce your monthly payments and save thousands over the life of the loan.
$4,387/mo
Est. payment
Explore your selling options
Work with a Zillow partner agent
Leverage their expertise and Zillow's premium Showcase listings to get your home seen by more buyers.
Get startedList with your own agent
Get your home in front of millions of buyers by listing it on Zillow.
Learn how to do itSell it yourself
Take full control of how buyers see your home on Zillow by listing For Sale by Owner (FSBO).
List your homeWhat's special
Zillow last checked:
Listing updated:
Listed by:
Jensen Kierulff DRE #01960151 951-310-1289,
Blue Jay Realty,
Tanner Coffelt DRE #02248448,
Blue Jay Realty
Bought with:
Dick Rainey, DRE #01172438
Rainey Realty
Source: CRMLS,MLS#: SW25251531 Originating MLS: California Regional MLS
Originating MLS: California Regional MLSFacts & features
Interior
Bedrooms & bathrooms
- Bedrooms: 5
- Bathrooms: 3
- Full bathrooms: 3
- Main level bathrooms: 2
- Main level bedrooms: 3
Rooms
- Room types: Bedroom, Entry/Foyer, Great Room, Kitchen, Laundry, Loft, Living Room, Primary Bathroom, Primary Bedroom, Other, Pantry, Dining Room
Primary bedroom
- Features: Main Level Primary
Bedroom
- Features: Bedroom on Main Level
Bathroom
- Features: Bathtub, Closet, Full Bath on Main Level, Quartz Counters, Soaking Tub, Separate Shower, Tub Shower, Vanity, Walk-In Shower
Kitchen
- Features: Kitchen Island, Kitchen/Family Room Combo, Remodeled, Updated Kitchen, Walk-In Pantry
Heating
- Central
Cooling
- Central Air
Appliances
- Included: Dishwasher, Gas Range, Microwave, Water To Refrigerator
- Laundry: Washer Hookup, Gas Dryer Hookup, Inside, Laundry Room
Features
- Breakfast Bar, Breakfast Area, Cathedral Ceiling(s), Separate/Formal Dining Room, In-Law Floorplan, Open Floorplan, Pantry, Recessed Lighting, Unfurnished, Bedroom on Main Level, Loft, Main Level Primary, Primary Suite, Walk-In Pantry, Walk-In Closet(s)
- Flooring: Laminate
- Has fireplace: Yes
- Fireplace features: Living Room
- Common walls with other units/homes: No Common Walls
Interior area
- Total interior livable area: 2,635 sqft
Property
Parking
- Total spaces: 3
- Parking features: Garage - Attached
- Attached garage spaces: 3
Features
- Levels: Two
- Stories: 2
- Entry location: Front Ground
- Patio & porch: Concrete, Covered, Front Porch, Patio
- Pool features: None
- Has view: Yes
- View description: City Lights, Hills, Mountain(s), Valley
Lot
- Size: 8,276 Square Feet
- Features: Back Yard, Front Yard, Lawn, Landscaped, Rectangular Lot, Sprinklers Timer, Yard
Details
- Parcel number: 362570050
- Special conditions: Standard
Construction
Type & style
- Home type: SingleFamily
- Architectural style: Traditional,Patio Home
- Property subtype: Single Family Residence
Materials
- Foundation: Slab
- Roof: Tile
Condition
- Updated/Remodeled
- New construction: No
- Year built: 2002
Utilities & green energy
- Sewer: Public Sewer
- Water: Public
- Utilities for property: Cable Not Available, Electricity Connected, Natural Gas Connected, Sewer Connected, Water Connected
Community & HOA
Community
- Features: Curbs, Foothills, Gutter(s), Park, Street Lights, Sidewalks
HOA
- Has HOA: Yes
- Amenities included: Maintenance Grounds
- HOA fee: $52 monthly
- HOA name: Parkside Estates
- HOA phone: 951-698-8511
Location
- Region: Wildomar
Financial & listing details
- Price per square foot: $260/sqft
- Tax assessed value: $680,421
- Annual tax amount: $7,807
- Date on market: 10/31/2025
- Cumulative days on market: 80 days
- Listing terms: Cash,Cash to New Loan,Conventional,FHA,Submit,VA Loan
- Road surface type: Paved
Price history
| Date | Event | Price |
|---|---|---|
| 2/18/2026 | Sold | $684,000+0.6%$260/sqft |
Source:  CRMLS #SW25251531 Report a problem CRMLS #SW25251531 Report a problem | ||
| 1/22/2026 | Pending sale | $679,990+115.2%$258/sqft |
Source: CRMLS #SW25251531 Report a problem | ||
| 7/9/2019 | Listing removed | $2,350$1/sqft |
Source: Jensen Property Management Report a problem | ||
| 7/2/2019 | Listed for rent | $2,350+4.4%$1/sqft |
Source: Jensen Property Management Report a problem | ||
| 2/2/2018 | Listing removed | $2,250$1/sqft |
Source: Jensen Property Management Report a problem | ||
| 1/27/2018 | Listed for rent | $2,250+7.4%$1/sqft |
Source: Jensen Property Management Report a problem | ||
| 7/19/2016 | Listing removed | $2,095+7.4%$1/sqft |
Source: Jensen Property Management Report a problem | ||
| 6/8/2014 | Listing removed | $1,950$1/sqft |
Source: DP Properties Report a problem | ||
| 4/14/2014 | Listed for rent | $1,950$1/sqft |
Source: DP Properties Report a problem | ||
| 1/7/2014 | Sold | $316,000-2.8%$120/sqft |
Source: Public Record Report a problem | ||
| 8/15/2013 | Price change | $325,000-5.5%$123/sqft |
Source: Tarbell Realtors-Scott Rd #SW13117405 Report a problem | ||
| 7/6/2013 | Price change | $343,900-2%$131/sqft |
Source: Tarbell Realtors-Scott Rd #SW13117405 Report a problem | ||
| 6/20/2013 | Listed for sale | $350,900+42.1%$133/sqft |
Source: Tarbell Realtors-Scott Rd #SW13117405 Report a problem | ||
| 4/19/2002 | Sold | $247,000$94/sqft |
Source: Public Record Report a problem | ||
Public tax history
| Year | Property taxes | Tax assessment |
|---|---|---|
| 2025 | $7,807 +3.8% | $680,421 +2% |
| 2024 | $7,525 +1.2% | $667,080 +2% |
| 2023 | $7,433 +67.3% | $654,000 +79.2% |
| 2022 | $4,443 +1.7% | $365,019 +2% |
| 2021 | $4,370 +0.9% | $357,863 +1% |
| 2020 | $4,330 +1.7% | $354,195 +2% |
| 2019 | $4,257 +1.8% | $347,251 +2% |
| 2018 | $4,184 +1.7% | $340,443 +2% |
| 2017 | $4,112 | $333,768 +2% |
| 2016 | $4,112 +3.3% | $327,225 +1.5% |
| 2015 | $3,983 +10% | $322,312 +8.3% |
| 2014 | $3,620 | $297,649 +2.6% |
| 2013 | -- | $290,000 +13.7% |
| 2012 | -- | $255,000 -1.2% |
| 2011 | -- | $258,000 +14.2% |
| 2010 | -- | $226,000 -13.7% |
| 2009 | -- | $262,000 -5.7% |
| 2008 | -- | $277,793 +2% |
| 2007 | -- | $272,347 +2% |
| 2006 | -- | $267,008 +2% |
| 2005 | -- | $261,774 +3.9% |
| 2003 | -- | $251,940 +97.1% |
| 2002 | -- | $127,800 |
Find assessor info on the county website
Neighborhood: 92595
Nearby homes
- $691,4005 bd2 ba2.9k sqft35766 Crest Meadow Dr, Wildomar, CA 92595Off Market
- $650,0004 bd3 ba2.2k sqft35790 Crest Meadow Dr, Wildomar, CA 92595Sold

- $745,7005 bd3 ba2.8k sqft35754 Crest Meadow Dr, Wildomar, CA 92595Off Market
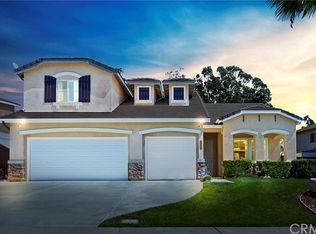
- $665,3004 bd3 ba2.2k sqft35820 Country Park Dr, Wildomar, CA 92595Off Market
- $717,2006 bd3 ba2.9k sqft35730 Crest Meadow Dr, Wildomar, CA 92595Off Market
- $730,1005 bd4 ba3.2k sqft35763 Crest Meadow Dr, Wildomar, CA 92595Off Market
- $741,7005 bd3 ba2.6k sqft35853 Country Park Dr, Wildomar, CA 92595Off Market
- $668,2004 bd3 ba2.6k sqft35796 Country Park Dr, Wildomar, CA 92595Off Market
Nearby schools
GreatSchools rating
- 4/10Ronald Reagan Elementary SchoolGrades: K-5Distance: 1 mi
- 4/10David A. Brown Middle SchoolGrades: 6-8Distance: 2.9 mi
- 5/10Elsinore High SchoolGrades: 9-12Distance: 3.5 mi
Get a cash offer in 3 minutes
Find out how much your home could sell for in as little as 3 minutes with a no-obligation cash offer.
Estimated market value
$689,800
Get a cash offer in 3 minutes
Find out how much your home could sell for in as little as 3 minutes with a no-obligation cash offer.
Estimated market value
$689,800
- California
- Riverside County
- Wildomar
- 92595
- 35778 Crest Meadow Dr
Nearby cities
Nearby zip codes
Other Wildomar Topics
