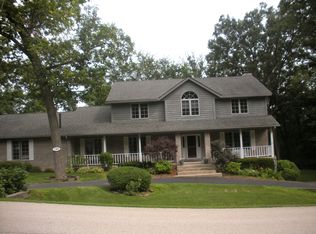
This stunning two-story home boasts 4 spacious bedrooms and 3.5 luxurious bathrooms, perfect for comfortable family living. The charming wrap-around covered porch welcomes you into an inviting entryway, leading to a cozy living room, elegant dining room, and a warm family room featuring a fireplace. The first floor is bathed in natural light, accentuating the large eat-in kitchen with pristine white cabinetry, a stylish backsplash, and a versatile island with seating. A convenient desk area and a table area open to a deck and gazebo, ideal for outdoor dining and entertaining. The main floor also includes a practical half bath. Upstairs, you'll find 4 bedrooms and 2 full bathrooms, including a master suite with a private en-suite bath for ultimate relaxation. The finished walkout lower level offers a versatile rec-room, game room, salon, and an additional full bathroom, leading out to a serene lower patio. Additional features include a 3-car attached garage with a new epoxy floor, a roof replaced in 2023, a new furnace and AC unit installed in 2022, and a newly painted exterior in 2023. The property also benefits from a recently replaced well pump and possibly a new well tank. The 8-year-old carpet and an owned water softener add to the home's appeal, along with two sump pumps ensuring peace of mind. The beautiful crab apple tree adds a touch of nature's beauty to this exquisite home.
Sold for $465,000
Street View
$465,000
3578 Birchwood Dr, Belvidere, IL 61008
4beds
3,287sqft
Single Family Residence
Built in 1996
1.12 Acres Lot
$519,500 Zestimate®
$141/sqft
$3,877 Estimated rent
Home value
$519,500
$494,000 - $545,000
$3,877/mo
Zestimate® history
Owner options
List your home for rent
$3,877/mo
Rent Zestimate®
Find your next renter with Zillow Rental Manager. Plus, with online applications, you can quickly screen prospective tenants – for free.
$3,877/mo
Rent Zestimate®
Refinance and save
$3,427/mo
Est. payment
Refinancing to a lower rate could help reduce your monthly payments and save thousands over the life of the loan.
$3,427/mo
Est. payment
Explore your selling options
Work with a Zillow partner agent
Leverage their expertise and Zillow's premium Showcase listings to get your home seen by more buyers.
Get startedList with your own agent
Get your home in front of millions of buyers by listing it on Zillow.
Learn how to do itSell it yourself
Take full control of how buyers see your home on Zillow by listing For Sale by Owner (FSBO).
List your homeWhat's special
Zillow last checked:
Listing updated:
Listed by:
Toni Vander Heyden 815-315-1110,
Keller Williams Realty Signature
Bought with:
Debbie Carlson, 471002493
Berkshire Hathaway Homeservices Starck Re
Source: NorthWest Illinois Alliance of REALTORS®,MLS#: 202403152
Facts & features
Interior
Bedrooms & bathrooms
- Bedrooms: 4
- Bathrooms: 4
- Full bathrooms: 3
- 1/2 bathrooms: 1
- Main level bathrooms: 3
- Main level bedrooms: 4
Primary bedroom
- Level: Main
- Area: 313.56
- Dimensions: 26.8 x 11.7
Bedroom 2
- Level: Main
- Area: 146.88
- Dimensions: 14.4 x 10.2
Bedroom 3
- Level: Main
- Area: 111.18
- Dimensions: 10.9 x 10.2
Bedroom 4
- Level: Main
- Area: 111.36
- Dimensions: 11.6 x 9.6
Dining room
- Level: Main
- Area: 142.38
- Dimensions: 12.6 x 11.3
Family room
- Level: Main
- Area: 250.88
- Dimensions: 22.4 x 11.2
Kitchen
- Level: Main
- Area: 221.92
- Dimensions: 15.2 x 14.6
Living room
- Level: Main
- Area: 350.66
- Dimensions: 19.7 x 17.8
Heating
- Forced Air, Natural Gas
Cooling
- Central Air
Appliances
- Included: Disposal, Dryer, Microwave, Refrigerator, Stove/Cooktop, Washer, Water Softener, Gas Water Heater
- Laundry: Main Level
Features
- L.L. Finished Space, Book Cases Built In
- Basement: Full,Sump Pump,Basement Entrance,Finished,Full Exposure
- Has fireplace: Yes
- Fireplace features: Gas
Interior area
- Total structure area: 3,287
- Total interior livable area: 3,287 sqft
- Finished area above ground: 2,424
- Finished area below ground: 863
Property
Parking
- Total spaces: 3
- Parking features: Attached
- Garage spaces: 3
Features
- Levels: Two
- Stories: 2
- Patio & porch: Deck, Patio, Covered
Lot
- Size: 1.12 Acres
- Features: Wooded, Subdivided
Details
- Additional structures: Gazebo
- Parcel number: 0503126005
Construction
Type & style
- Home type: SingleFamily
- Property subtype: Single Family Residence
Materials
- Brick/Stone, Siding
- Roof: Shingle
Condition
- Year built: 1996
Utilities & green energy
- Electric: Circuit Breakers
- Sewer: Septic Tank
- Water: Well
Community & HOA
Community
- Subdivision: IL
Location
- Region: Belvidere
Financial & listing details
- Price per square foot: $141/sqft
- Tax assessed value: $437,001
- Annual tax amount: $2,996
- Price range: $465K - $465K
- Date on market: 6/20/2024
- Cumulative days on market: 43 days
- Ownership: Fee Simple
- Road surface type: Hard Surface Road
Price history
| Date | Event | Price |
|---|---|---|
| 8/23/2024 | Sold | $465,000-4.9%$141/sqft |
Source:  NorthWest Illinois Alliance of REALTORS® #202403152 Report a problem NorthWest Illinois Alliance of REALTORS® #202403152 Report a problem | ||
| 8/2/2024 | Pending sale | $489,000$149/sqft |
Source: NorthWest Illinois Alliance of REALTORS® #202403152 Report a problem | ||
| 7/15/2024 | Price change | $489,000-5%$149/sqft |
Source: NorthWest Illinois Alliance of REALTORS® #202403152 Report a problem | ||
| 6/20/2024 | Listed for sale | $515,000$157/sqft |
Source: NorthWest Illinois Alliance of REALTORS® #202403152 Report a problem | ||
Public tax history
| Year | Property taxes | Tax assessment |
|---|---|---|
| 2024 | $2,996 | $145,667 +25.1% |
| 2023 | -- | $116,456 +18.1% |
| 2022 | -- | $98,575 +2.1% |
| 2021 | -- | $96,509 +9.4% |
| 2020 | -- | $88,244 +1.6% |
| 2019 | -- | $86,866 +2.4% |
| 2017 | -- | $84,799 +6.4% |
| 2016 | $6,365 +101.7% | $79,662 +5.9% |
| 2015 | $3,156 -55.9% | $75,222 -0.2% |
| 2014 | $7,156 +18.7% | $75,344 |
| 2013 | $6,027 | $75,344 -2.9% |
| 2012 | -- | $77,610 -18.5% |
| 2010 | -- | $95,224 -3.5% |
| 2007 | -- | $98,656 |
Find assessor info on the county website
Neighborhood: 61008
Nearby homes
- $425,0003 bd1 ba2.5k sqft3556 Birchwood Dr, Belvidere, IL 61008Off Market
- $445,0004 bd2 ba2.8k sqft3590 Birchwood Dr, Belvidere, IL 61008Off Market
- $496,8004 bd2 ba2.6k sqft11934 Old Oak Ln, Belvidere, IL 61008Off Market
- $568,9005 bd4 ba3.3k sqft11872 Old Oak Ln, Belvidere, IL 61008Off Market
- $658,7004 bd3 ba3.8k sqft3563 Birchwood Dr, Belvidere, IL 61008Off Market
- $507,6003 bd4 ba2.6k sqft11950 Old Oak Ln, Belvidere, IL 61008Off Market
- $601,3003 bd4 ba4.1k sqft3519 Birchwood Dr, Belvidere, IL 61008Off Market
- $525,1004 bd3 ba2.6k sqft3551 Birchwood Dr, Belvidere, IL 61008Off Market
Nearby schools
GreatSchools rating
- 7/10Caledonia Elementary SchoolGrades: PK-5Distance: 2.9 mi
- 5/10Belvidere Central Middle SchoolGrades: 6-8Distance: 3.1 mi
- 6/10Belvidere North High SchoolGrades: 9-12Distance: 2.6 mi
Schools provided by the listing agent
- Elementary: Caledonia Elementary
- Middle: Belvidere Central Middle
- High: Belvidere North
- District: Belvidere 100
Source: NorthWest Illinois Alliance of REALTORS®. This data may not be complete. We recommend contacting the local school district to confirm school assignments for this home.
Get a cash offer in 3 minutes
Find out how much your home could sell for in as little as 3 minutes with a no-obligation cash offer.
Estimated market value
$519,500
Get a cash offer in 3 minutes
Find out how much your home could sell for in as little as 3 minutes with a no-obligation cash offer.
Estimated market value
$519,500
- Illinois
- Boone County
- Belvidere
- 61008
- 3578 Birchwood Dr
Nearby cities
Nearby zip codes
Other Belvidere Topics
