Welcome to 3578 Camelia Ln in the beautiful Buena Vida 55+ senior community of Brea. The home is a 2-story 3 bedrooms, 3 bathrooms with over 3400sf of living space. The Owners added many upgraded features from the Builder (Pulte Homes) and then proceeded to add $300k in their own personal touches. Downstairs is the Master Bedroom suite and 1 additional full bedroom with bath. The engineered wood flooring is spectactular along with plantation shutters on most of the dual paned windows. The large open gourmet kitchen has all the luxury touches starting with an oversized island (tons of storage under) with plenty of counter space and roll-out drawers. High quality KitchenAid applicances include, 5 burner gas stove, double oven,microwave,warming drawer and dishwasher. A large walk in pantry included. Individual laundry room with cabinets. Large open living room space w/fireplace and high ceilings throughout the downstairs. Separate formal dining room and cozy sitting room or library/office type space. Crown molding in many rooms. The Master Bedroom suite and bath have all the custom features and large closet space with shelf and drawer organizers. Walk up the staircase w/custom railings to the bonus area that can be an office ,game room, library or your personal space. Also a additional full bedroom w/private bath included. The Owners have just completed a downstairs game room area addition that opens to the living room and has a folding lanai door system to the patio. Step outdoors to a retractable patio cover, barbque center and resort like spa with a tranquil waterfall feature. Professionally landscaped yard w/synthetic turf, lush planters, pavers and outdoor lightning to set the mode for a relaxing evening of entertainment. A storage shed included. Full 2 car garage w/workbench and storage. Tankless water heater and Life Source water filtration system. A $60k solar energy system w/2 back up batteries (all paid for). Whole house SST smart home system. If thats not enough the Community offers a large clubhouse appointed with billiard room,fireplace, pool,spa, pickle ball courts,barbque and play areas. In addition the nearby La Floresta shopping area offers food, entertainment and unique shops. All in all a gorgeous, unique, elegant home in a private gated community that awaits the new family to enjoy the comfort offered. Selling Agent must to present at all showings. Appointment only.
Sold for $1,900,000
Listed by: BK Platinum Properties • Wes Sherard • Contact: 714-671-9111
Bought with: Einstein Realty
$1,900,000
3578 Camelia Ln, Brea, CA 92823
3beds
3,400sqft
Single Family Residence
Built in 2018
7,009 Square Feet Lot
$2,072,700 Zestimate®
$559/sqft
$6,113 Estimated rent
Home value
$2,072,700
$1.97M - $2.18M
$6,113/mo
Zestimate® history
Owner options
List your home for rent
$6,113/mo
Rent Zestimate®
Find your next renter with Zillow Rental Manager. Plus, with online applications, you can quickly screen prospective tenants – for free.
$6,113/mo
Rent Zestimate®
Refinance and save
$12,254/mo
Est. payment
Refinancing to a lower rate could help reduce your monthly payments and save thousands over the life of the loan.
$12,254/mo
Est. payment
Explore your selling options
Work with a Zillow partner agent
Leverage their expertise and Zillow's premium Showcase listings to get your home seen by more buyers.
Get startedList with your own agent
Get your home in front of millions of buyers by listing it on Zillow.
Learn how to do itSell it yourself
Take full control of how buyers see your home on Zillow by listing For Sale by Owner (FSBO).
List your homeWhat's special
Private gated communityHigh quality kitchenaid applicancesPlay areasLush plantersGame roomLarge clubhouseDual paned windows
Zillow last checked:
Listing updated:
Listed by:
Wes Sherard DRE #01741519 714-671-9111,
BK Platinum Properties
Bought with:
Salim Kabir, DRE #01495043
Einstein Realty
Source: CRMLS,MLS#: PW23149963 Originating MLS: California Regional MLS
Originating MLS: California Regional MLSFacts & features
Interior
Bedrooms & bathrooms
- Bedrooms: 3
- Bathrooms: 4
- Full bathrooms: 3
- 1/2 bathrooms: 1
- Main level bathrooms: 2
- Main level bedrooms: 2
Rooms
- Room types: Bonus Room, Bedroom, Family Room, Game Room, Kitchen, Laundry, Living Room, Primary Bathroom, Primary Bedroom, Other, Pantry, Dining Room
Primary bedroom
- Features: Main Level Primary
Bedroom
- Features: Bedroom on Main Level
Bathroom
- Features: Bathroom Exhaust Fan, Bathtub, Dual Sinks, Low Flow Plumbing Fixtures, Quartz Counters, Separate Shower, Tub Shower, Vanity, Walk-In Shower
Kitchen
- Features: Butler's Pantry, Granite Counters, Kitchen Island, Kitchen/Family Room Combo, Pots & Pan Drawers, Walk-In Pantry
Heating
- Central, Forced Air, Natural Gas, Solar
Cooling
- Central Air, Dual, ENERGY STAR Qualified Equipment, Zoned
Appliances
- Included: Built-In Range, Barbecue, Convection Oven, Double Oven, Dishwasher, ENERGY STAR Qualified Appliances, ENERGY STAR Qualified Water Heater, Gas Cooktop, Disposal, Gas Oven, Gas Range, Gas Water Heater, Ice Maker, Microwave, Refrigerator, Range Hood, Solar Hot Water, Self Cleaning Oven, Water Softener, Tankless Water Heater, Vented Exhaust Fan
- Laundry: Electric Dryer Hookup, Gas Dryer Hookup, Laundry Room
Features
- Built-in Features, Ceiling Fan(s), Crown Molding, Coffered Ceiling(s), Separate/Formal Dining Room, Eat-in Kitchen, Granite Counters, High Ceilings, Open Floorplan, Pantry, Recessed Lighting, Storage, Bedroom on Main Level, Main Level Primary, Primary Suite, Walk-In Pantry, Walk-In Closet(s)
- Flooring: Wood
- Doors: Panel Doors, Sliding Doors
- Windows: Double Pane Windows, ENERGY STAR Qualified Windows, Plantation Shutters, Screens, Skylight(s)
- Has fireplace: Yes
- Fireplace features: Electric, Living Room
- Common walls with other units/homes: No Common Walls
Interior area
- Total interior livable area: 3,400 sqft
Property
Parking
- Total spaces: 4
- Parking features: Concrete, Direct Access, Door-Single, Driveway, Garage, Garage Door Opener
- Attached garage spaces: 2
- Carport spaces: 2
- Covered spaces: 4
Features
- Levels: Two
- Stories: 2
- Entry location: 1
- Patio & porch: Concrete, Covered, Patio
- Exterior features: Barbecue, Lighting, Rain Gutters
- Pool features: In Ground, Solar Heat, Association
- Has spa: Yes
- Spa features: Gunite, Heated, In Ground, Private, Solar Heat
- Fencing: Vinyl
- Has view: Yes
- View description: None
Lot
- Size: 7,009 Square Feet
- Features: 2-5 Units/Acre, Sprinklers In Rear, Sprinklers In Front, Landscaped, Sprinklers Timer, Sprinkler System, Street Level
Details
- Additional structures: Shed(s)
- Parcel number: 32038117
- Special conditions: Standard,Trust
Construction
Type & style
- Home type: SingleFamily
- Property subtype: Single Family Residence
Materials
- Drywall, Stone Veneer, Stucco, Copper Plumbing
- Foundation: Slab
- Roof: Concrete
Condition
- Turnkey
- New construction: No
- Year built: 2018
Details
- Builder name: Pulte Homes
Utilities & green energy
- Electric: 220 Volts in Laundry
- Sewer: Public Sewer, Sewer Tap Paid
- Water: Public
- Utilities for property: Cable Available, Cable Connected, Electricity Connected, Natural Gas Connected, Phone Available, Sewer Connected, Water Connected
Green energy
- Energy efficient items: Appliances, Water Heater
- Energy generation: Solar
Community & HOA
Community
- Features: Street Lights, Sidewalks, Gated
- Security: Carbon Monoxide Detector(s), Fire Detection System, Fire Sprinkler System, Gated Community, Smoke Detector(s)
- Senior community: Yes
- Subdivision: ,Buena Vida
HOA
- Has HOA: Yes
- Amenities included: Clubhouse, Sport Court, Fire Pit, Outdoor Cooking Area, Barbecue, Picnic Area, Playground, Pickleball, Pool, Recreation Room, Spa/Hot Tub
- HOA fee: $303 monthly
- HOA name: Buena Vida
- HOA phone: 949-218-9970
Location
- Region: Brea
Financial & listing details
- Price per square foot: $559/sqft
- Tax assessed value: $1,207,157
- Annual tax amount: $14,664
- Date on market: 8/14/2023
- Cumulative days on market: 57 days
- Listing terms: Cash,Cash to New Loan,Conventional
- Inclusions: Washer/Dryer and garage workbench
- Road surface type: Paved
Price history
| Date | Event | Price |
|---|---|---|
| 11/8/2023 | Sold | $1,900,000-5%$559/sqft |
Source:  CRMLS #PW23149963 Report a problem CRMLS #PW23149963 Report a problem | ||
| 10/30/2023 | Pending sale | $1,999,999$588/sqft |
Source: CRMLS #PW23149963 Report a problem | ||
| 10/10/2023 | Contingent | $1,999,999$588/sqft |
Source: CRMLS #PW23149963 Report a problem | ||
| 9/27/2023 | Price change | $1,999,999-9.1%$588/sqft |
Source: CRMLS #PW23149963 Report a problem | ||
| 8/15/2023 | Listed for sale | $2,200,000+54.6%$647/sqft |
Source: CRMLS #PW23149963 Report a problem | ||
| 12/18/2018 | Sold | $1,423,000$419/sqft |
Source: Public Record Report a problem | ||
Public tax history
| Year | Property taxes | Tax assessment |
|---|---|---|
| 2025 | $14,664 -32.8% | $1,207,157 -36.5% |
| 2024 | $21,806 +22.8% | $1,900,000 +22.4% |
| 2023 | $17,759 +1% | $1,552,809 +2% |
| 2022 | $17,590 +2.1% | $1,522,362 +2% |
| 2021 | $17,224 +0.7% | $1,492,512 +1% |
| 2020 | $17,110 | $1,477,209 +3.8% |
| 2019 | $17,110 +4.1% | $1,422,653 +239.5% |
| 2018 | $16,437 +262.3% | $419,019 +2% |
| 2017 | $4,537 | $410,803 |
Find assessor info on the county website
Neighborhood: 92823
Nearby homes
- $1,920,7003 bd3 ba3.1k sqft339 Terrazo Dr, Brea, CA 92823Off Market
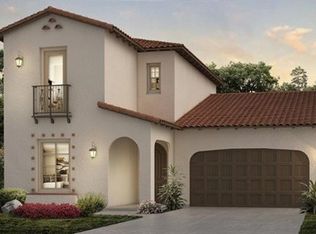
- $1,607,2002 bd2 ba2.2k sqft343 Terrazo Dr, Brea, CA 92823Off Market
- $1,999,1003 bd3 ba3.1k sqft3665 Azalea Way, Brea, CA 92823Off Market
- $1,591,5002 bd2 ba2.3k sqft3566 Camelia Ln, Brea, CA 92823Off Market
- $1,661,1002 bd2 ba2.2k sqft3649 Azalea Way, Brea, CA 92823Off Market
- $1,569,8002 bd2 ba2.3k sqft3633 Azalea Way, Brea, CA 92823Off Market
- $1,845,0003 bd3 ba2.3k sqft3541 Camelia Ln, Brea, CA 92823Sold
- $1,336,5002 bd2 ba2.3k sqft351 Terrazo Dr, Brea, CA 92823Off Market
Nearby schools
GreatSchools rating
- 10/10Olinda Elementary SchoolGrades: K-6Distance: 0.7 mi
- 8/10Brea Junior High SchoolGrades: 7-8Distance: 3 mi
- 9/10Brea-Olinda High SchoolGrades: 9-12Distance: 2.1 mi
Get a cash offer in 3 minutes
Find out how much your home could sell for in as little as 3 minutes with a no-obligation cash offer.
Estimated market value
$2,072,700
Get a cash offer in 3 minutes
Find out how much your home could sell for in as little as 3 minutes with a no-obligation cash offer.
Estimated market value
$2,072,700
- California
- Orange County
- Brea
- 92823
- 3578 Camelia Ln
Nearby cities
Nearby zip codes
Other Brea Topics
