Welcome to this beautifully maintained 4-bedroom, 3-bathroom home in the desirable Northlake community. Built in 2021, this spacious home offers approximately 2,190 square feet of modern living space featuring an open-concept floor plan, a versatile loft, and a convenient downstairs bedroom and full bath. The stylish kitchen opens to the dining and family room, creating the perfect space for everyday living and entertaining. The primary suite features a walk-in closet and private bath. Enjoy low-maintenance front and backyard landscaping, a park directly across the street, and access to community amenities including a clubhouse and recreational facilities. Conveniently located near shopping, dining, major freeways, and Sacramento International Airport. Move-in ready and waiting for its next owner.
Active
Price cut: $26K (7/15)
$599,000
3578 Candletree Way, Sacramento, CA 95835
4beds
2,190sqft
Single Family Residence
Built in 2021
2,848 Square Feet Lot
$594,500 Zestimate®
$274/sqft
$88/mo HOA
What's special
Versatile loftOpen-concept floor plan
- 92 days
- 241
- 11
Zillow last checked:
Listing updated:
Listed by:
Daxian Ice Chen DRE #02239551 510-931-8592,
Berkshire Hathaway Home Services Elite Real Estate,
Gus Chaveste DRE #01362448 916-578-7074,
Berkshire Hathaway Home Services Elite Real Estate
Source: MetroList Services of CA,MLS#: 226069138Originating MLS: MetroList Services, Inc.
Facts & features
Interior
Bedrooms & bathrooms
- Bedrooms: 4
- Bathrooms: 3
- Full bathrooms: 3
Primary bedroom
- Features: Walk-In Closet
Primary bathroom
- Features: Shower Stall(s), Double Vanity
Dining room
- Features: Dining/Living Combo
Kitchen
- Features: Pantry Closet, Island w/Sink, Kitchen/Family Combo
Heating
- Central
Cooling
- Ceiling Fan(s), Central Air
Appliances
- Included: Free-Standing Gas Range, Dishwasher, Disposal, Tankless Water Heater
- Laundry: Other
Features
- Flooring: Carpet, Tile, Vinyl
- Has fireplace: No
Interior area
- Total structure area: 0
- Total interior livable area: 2,190 sqft
Property
Parking
- Total spaces: 2
- Parking features: Attached, Garage Door Opener, Garage Faces Front
- Attached garage spaces: 2
Lot
- Size: 2,848 Square Feet
- Features: Sprinklers In Front, Landscape Front
Details
- Parcel number: 20114200040000
- Zoning: R-1A-PUD
- Special conditions: Standard
Construction
Type & style
- Home type: SingleFamily
- Property subtype: Single Family Residence
Materials
- Stucco, Frame, Wood
- Foundation: Slab
- Roof: Tile
Condition
- Year built: 2021
Utilities & green energy
- Electric: 220 Volts, 220 Volts in Kitchen, 220 Volts in Laundry
- Sewer: Public Sewer
- Water: Public, Meter on Site
- Utilities for property: Sewer In & Connected, Solar, Natural Gas Connected
Green energy
- Energy generation: Solar
Community & HOA
HOA
- Has HOA: Yes
- Amenities included: Barbecue, Pool, Clubhouse, Park
- Services included: Pool
- HOA fee: $88 monthly
Location
- Region: Sacramento
Financial & listing details
- Price per square foot: $274/sqft
- Tax assessed value: $610,980
- Price range: $599K - $599K
- Date on market: 6/5/2026
Estimated market value
$594,500
$565,000 - $624,000
$3,107/mo
Price history
| Date | Event | Price |
|---|---|---|
| 7/15/2026 | Price change | $599,000-4.2%$274/sqft |
Source: MetroList Services of CA #226069138 Report a problem | ||
| 6/5/2026 | Listed for sale | $625,000+4.3%$285/sqft |
Source: MetroList Services of CA #226069138 Report a problem | ||
| 6/2/2025 | Sold | $599,000$274/sqft |
Source: Public Record Report a problem | ||
| 5/13/2025 | Pending sale | $599,000$274/sqft |
Source: MetroList Services of CA #225028166 Report a problem | ||
| 5/6/2025 | Price change | $599,000-4.2%$274/sqft |
Source: MetroList Services of CA #225028166 Report a problem | ||
| 4/19/2025 | Price change | $624,999-3.8%$285/sqft |
Source: MetroList Services of CA #225028166 Report a problem | ||
| 3/8/2025 | Listed for sale | $649,999+38.4%$297/sqft |
Source: MetroList Services of CA #225028166 Report a problem | ||
| 9/22/2022 | Listing removed | -- |
Source: Zillow Rental Manager Report a problem | ||
| 9/3/2022 | Listed for rent | $2,995$1/sqft |
Source: Zillow Rental Manager Report a problem | ||
| 9/2/2021 | Sold | $469,500$214/sqft |
Source: Public Record Report a problem | ||
Public tax history
| Year | Property taxes | Tax assessment |
|---|---|---|
| 2026 | -- | $610,980 +22.6% |
| 2025 | $7,993 +4.5% | $498,225 +2% |
| 2024 | $7,646 -0.8% | $488,456 +2% |
| 2023 | $7,709 +5.3% | $478,879 +2% |
| 2022 | $7,319 +138.1% | $469,490 +394.2% |
| 2021 | $3,074 | $95,000 |
Find assessor info on the county website
Monthly payment
Est. payment
Payment breakdown
Explore the cost of this home by adjusting the details. Changes won't be saved.Climate risks
Neighborhood: 95835
Similar homes
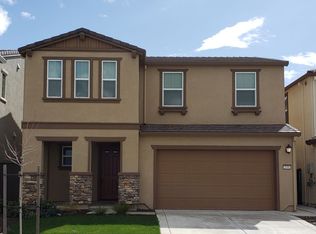
- $594,9994 bd3 ba2.1k sqft3642 Nuestra Ave, Sacramento, CA 95835For Sale
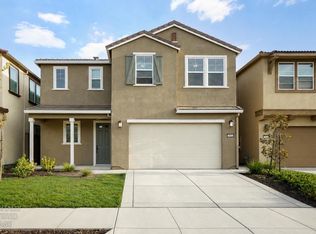 MLS ID #226106324, Harparteek S Saini. MetroList Services of CA
 - $589,0004 bd3 ba2.2k sqft330 Belfont Cir, Sacramento, CA 95835For Sale
 MLS ID #226110969, Danny Tejeda. MetroList Services of CA
 - $619,0003 bd3 ba2.2k sqft5718 Harveston Way, Sacramento, CA 95835For Sale
 MLS ID #226078305, Manoj Desai. MetroList Services of CA
 - $560,0004 bd3 ba2k sqft3554 Damora Ave, Sacramento, CA 95835For Sale
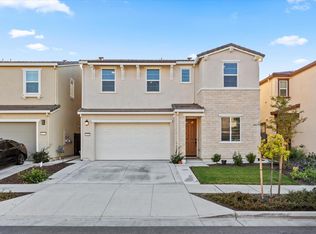 MLS ID #226089198, Eric Lam. MetroList Services of CA
Local buyer's agents are ready to help
