Skip main navigation
Off market
  • $433,400

    3578 Celebration Dr, Brooksville, FL 34604

    4beds
    3,069sqft
    SingleFamily
    Built in 2006
    9,583 Square Feet Lot
    $433,400 Zestimate®
    $141/sqft
    $3,113 Estimated rent

    Home value

    $433,400

    $403,000 - $464,000

    $3,113/mo

    Zestimate® history
    Loading
    Loading...

    Owner options

    List your home for rent

    $3,113/mo

    Rent Zestimate®

    Find your next renter with Zillow Rental Manager. Plus, with online applications, you can quickly screen prospective tenants – for free.

    Learn more

    $3,113/mo

    Rent Zestimate®

    Refinance and save

    $2,931/mo

    Est. payment

    Refinancing to a lower rate could help reduce your monthly payments and save thousands over the life of the loan.

    See today's rates

    $2,931/mo

    Est. payment

    Explore your selling options

    Work with a Zillow partner agent

    Leverage their expertise and Zillow's premium Showcase listings to get your home seen by more buyers.

    Get started

    List with your own agent

    Get your home in front of millions of buyers by listing it on Zillow.

    Learn how to do it

    Sell it yourself

    Take full control of how buyers see your home on Zillow by listing For Sale by Owner (FSBO).

    List your home

    What's special

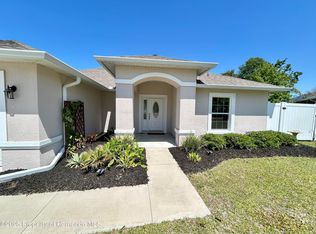
    This home is a very spacious, 4/3/2, living room/family room split plan with an office and a pool. The interior of the house fashions new custom paint in welcoming colors. A family oriented atmosphere is embodied in the heart of the home as the kitchen opens into the family room. The large kitchen offers newer appliances and ample storage space. Furthermore, this very large room contains the breakfast nook that features a window looking out into the pool area. Also, impressive bar seating at the center island delivers the perfect place to entertain family and friends. The ideal color scheme and upgraded laminate flooring emanate the true charm of this room. From the kitchen, you gain entry to the oversized laundry room which accesses the garage. The laundry room houses a large utility sink and has enough space for an additional refrigerator! As you enter the front house the formal dining and living room deliver at home greetings with soothing color tones. A large sliding glass door opening to the lanai area provides charming sunlight. You will appreciate the den/office space as a convenient and appealing location for computer usage and internet connectivity. The expansive master suite delivers a large bedroom with a long plant shelf and separate his and her walk-in closets. As you move past the closet area, you discover a beautiful bathroom. This room offers ceramic tile, a large garden tub, his and her sinks, and an inviting standing shower. The listellas decorative tile upgrade accentuates the shower and garden tub backdrop. The bathroom utilizes a privacy enhancing pocket door. Three sizeable bedrooms and two full bathrooms are situated on the opposite side of the house from the master suite. Each bedroom offers plenty of square footage and vast closet space. The third bathroom provides tiled entry from the pool area. You will enjoy the hot days of summer in the enclosed 15 ft. x 30 ft. in-ground pool that is surrounded by a huge lanai designed for entertaining. The lanai area offers the convenience of an outside cold water shower perfect for a quick rinse before swimming. Treat yourself to outside dining by the pool as an underwater multi-colored light show provides charming atmosphere. The mansard style screen enclosure offers two outside entry points. Also, a thoughtfully planned installation of the child safety screen does not cut off traffic flow. Entry to the lanai from the interior of the home is provided by three sliding glass doors (master suite, living room, and family room) and a door leading to the third bathroom off of the hallway. Additional amenities of this home include custom garage floor covering and a Florida water specific water filtration and conditioning system. Additionally, the landscaping includes river rock, decorative curbing, Florida friendly plants and an irrigation system. All ceiling fans are of top choice (at least 188mm motors), designed/installed for maximum efficiency. The home benefits from the installation of seamless gutters around the front of the house and lanai area. Lastly, the home is wired with a security system. Deerfield Estates features a beautiful 5,000 square foot clubhouse, complete with pool, tennis court, fitness center and basketball court.

    This property is off market, which means it's not currently listed for sale or rent on Zillow. This may be different from what's available on other websites or public sources.
    Facts & features

    Interior

    Bedrooms & bathrooms
    • Bedrooms: 4
    • Bathrooms: 3
    • Full bathrooms: 3
    Heating
    • Forced air, Electric
    Cooling
    • Central
    Appliances
    • Included: Dishwasher, Dryer, Garbage disposal, Microwave, Range / Oven, Refrigerator, Washer
    Features
    • Flooring: Tile, Carpet, Laminate
    • Basement: None
    • Has fireplace: No
    Interior area
    • Total interior livable area: 3,069 sqft

    Property

    Parking
    • Total spaces: 2
    • Parking features: Garage - Attached
    Features
    • Exterior features: Stucco
    • Has view: Yes
    • View description: None
    Lot
    • Size: 9,583 Square Feet
    Details
    • Parcel number: R1322318166400000610

    Construction

    Type & style
    • Home type: SingleFamily
    Materials
    • concrete
    • Foundation: Footing
    • Roof: Shake / Shingle
    Condition
    • Year built: 2006

    Community & HOA

    HOA
    • Has HOA: Yes
    • HOA fee: $34 monthly
    Location
    • Region: Brooksville

    Financial & listing details

    • Price per square foot: $141/sqft
    • Tax assessed value: $423,639
    • Annual tax amount: $2,713

    Price history

    DateEventPrice
    5/12/2006Sold$242,000$79/sqft
    Source: Public Record Report a problem

    Public tax history

    YearProperty taxesTax assessment
    2025$2,713 -0.4%$193,382 +2.9%
    2024$2,724 +3.2%$187,932 +3%
    2023$2,641 +3.5%$182,458 +3%
    2022$2,551 -0.6%$177,144 +3%
    2021$2,565 +6.7%$171,984 +1.4%
    2020$2,405 $169,609 +2.3%
    2019-- $165,796 +1.9%
    2018$1,891 -15.1%$162,705 +2.1%
    2017$2,226 $159,358 +2.1%
    2016$2,226 +3.2%$156,080 +0.7%
    2015$2,157 +1.3%$154,995 +0.8%
    2014$2,129 +17.1%$153,765 +1.5%
    2013$1,818 +4.7%$151,493 +0.3%
    2012$1,736 -11.2%$151,011 -9.6%
    2011$1,956 $167,049 -7.6%
    2010-- $180,723 -17%
    2009$2,714 -16.3%$217,654 -12.3%
    2008$3,241 +374%$248,229 +532.8%
    2006$684 $39,229 +310%
    2005-- $9,568
    Find assessor info on the county website

    Neighborhood: 34604

    Nearby schools

    GreatSchools rating
    Get a cash offer in 3 minutes
    Find out how much your home could sell for in as little as 3 minutes with a no-obligation cash offer.
    Estimated market value
    $433,400
    Get a cash offer in 3 minutes
    Find out how much your home could sell for in as little as 3 minutes with a no-obligation cash offer.
    Estimated market value
    $433,400