Welcome to a delightful 3-bedroom, 2-bathroom home nestled in the peaceful and family-friendly Griers Station neighborhood of Snellville, GA. This inviting residence offers comfort, space and a lifestyle that's perfect for families and anyone who values community. This home has been well maintained by the same owner for many years in a neighborhood offering no rental restrictions. Step inside to a cozy living room with high vaulted ceilings and a wood-burning fireplace. It's the perfect place to unwind after a long day, offering both warmth and character. New carpet has been recently installed throughout the bedrooms as well as the additional bonus room on the lower level. As you move downstairs, you'll find a unique dining area just before the kitchen. Double doors that lead to a generously sized backyard, ready to host gatherings no matter the season. And don't miss the outdoor shed, complete with its own power source, offering extra storage or a potential workshop. Back inside, an impressive finished bonus room awaits. Imagine turning it into a playroom, a home office or even an extra bedroom - the possibilities are endless. The upper level houses 3 bedrooms, each offering its own charm. The primary bedroom, with its bay window and vaulted ceilings, feels open and inviting. The primary bath has been renovated and the second bath is partially renovated. This home is close to schools, parks for outdoor activities, shopping options, restaurants, and major roads that make getting around a breeze. Whether you're heading to work, school or a night out, convenience is on your side. Don't let this opportunity slip away. Embrace comfort, convenience, and the joy of a home that's ready to create wonderful memories.
Closed
Street View
$306,900
3578 Chinaberry Ln, Snellville, GA 30039
3beds
1,688sqft
Single Family Residence, Residential
Built in 1986
0.28 Acres Lot
$316,600 Zestimate®
$182/sqft
$2,027 Estimated rent
Home value
$316,600
$301,000 - $332,000
$2,027/mo
Zestimate® history
Owner options
List your home for rent
$2,027/mo
Rent Zestimate®
Find your next renter with Zillow Rental Manager. Plus, with online applications, you can quickly screen prospective tenants – for free.
$2,027/mo
Rent Zestimate®
Refinance and save
$1,936/mo
Est. payment
Refinancing to a lower rate could help reduce your monthly payments and save thousands over the life of the loan.
$1,936/mo
Est. payment
Explore your selling options
Work with a Zillow partner agent
Leverage their expertise and Zillow's premium Showcase listings to get your home seen by more buyers.
Get startedList with your own agent
Get your home in front of millions of buyers by listing it on Zillow.
Learn how to do itSell it yourself
Take full control of how buyers see your home on Zillow by listing For Sale by Owner (FSBO).
List your homeWhat's special
Bay windowDouble doorsShopping optionsNew carpetVaulted ceilingsOutdoor shedClose to schools
Zillow last checked:
Listing updated:
Listed by:
TYLER HARDIE,
EXP Realty, LLC.,
Courtney Milon,
EXP Realty, LLC.
Bought with:
Zakieh Becker, 381190
EXP Realty, LLC.
Source: FMLS GA,MLS#: 7268868
Facts & features
Interior
Bedrooms & bathrooms
- Bedrooms: 3
- Bathrooms: 2
- Full bathrooms: 2
Rooms
- Room types: Bonus Room
Primary bedroom
- Features: Oversized Master
- Level: Oversized Master
Bedroom
- Features: Oversized Master
Primary bathroom
- Features: Tub/Shower Combo
Dining room
- Features: Great Room
Kitchen
- Features: Cabinets Other, Laminate Counters, Pantry
Heating
- Natural Gas
Cooling
- Ceiling Fan(s), Central Air
Appliances
- Included: Dishwasher, Gas Oven, Gas Water Heater, Refrigerator
- Laundry: Laundry Closet, Lower Level
Features
- Crown Molding, Vaulted Ceiling(s)
- Flooring: Carpet, Vinyl
- Windows: Bay Window(s), Wood Frames
- Basement: None
- Number of fireplaces: 1
- Fireplace features: Family Room, Living Room
- Common walls with other units/homes: No Common Walls
Interior area
- Total structure area: 1,688
- Total interior livable area: 1,688 sqft
- Finished area above ground: 1,688
Property
Parking
- Total spaces: 3
- Parking features: Driveway
- Has uncovered spaces: Yes
Accessibility
- Accessibility features: None
Features
- Levels: Two
- Stories: 2
- Patio & porch: Front Porch
- Exterior features: Rain Gutters, Storage
- Pool features: Above Ground
- Spa features: None
- Fencing: Back Yard,Fenced
- Has view: Yes
- View description: Trees/Woods
- Waterfront features: None
- Body of water: None
Lot
- Size: 0.28 Acres
- Features: Back Yard
Details
- Additional structures: None
- Parcel number: R6048 348
- Other equipment: None
- Horse amenities: None
Construction
Type & style
- Home type: SingleFamily
- Architectural style: Traditional
- Property subtype: Single Family Residence, Residential
Materials
- Vinyl Siding
- Foundation: Slab
- Roof: Composition
Condition
- Resale
- New construction: No
- Year built: 1986
Utilities & green energy
- Electric: 220 Volts
- Sewer: Public Sewer
- Water: Public
- Utilities for property: Cable Available, Phone Available, Sewer Available, Water Available
Green energy
- Energy efficient items: None
- Energy generation: None
Community & HOA
Community
- Features: Near Shopping, Other
- Security: None
- Subdivision: Griers Station
HOA
- Has HOA: No
Location
- Region: Snellville
Financial & listing details
- Price per square foot: $182/sqft
- Tax assessed value: $295,600
- Annual tax amount: $2,732
- Date on market: 8/31/2023
- Cumulative days on market: 5 days
- Road surface type: Paved
Price history
| Date | Event | Price |
|---|---|---|
| 10/10/2023 | Sold | $306,900+2.3%$182/sqft |
Source:  FMLS GA #7268868 Report a problem FMLS GA #7268868 Report a problem | ||
| 9/13/2023 | Pending sale | $299,900$178/sqft |
Source: FMLS GA #7268868 Report a problem | ||
| 8/31/2023 | Listed for sale | $299,900+114.4%$178/sqft |
Source: FMLS GA #7268868 Report a problem | ||
| 6/22/2005 | Sold | $139,900$83/sqft |
Source: Public Record Report a problem | ||
Public tax history
| Year | Property taxes | Tax assessment |
|---|---|---|
| 2025 | $4,166 -1.5% | $118,240 +1.9% |
| 2024 | $4,228 +64.8% | $116,000 -0.4% |
| 2023 | $2,565 -6.1% | $116,520 +13.6% |
| 2022 | $2,732 +35.9% | $102,560 +54.7% |
| 2021 | $2,011 -0.7% | $66,280 |
| 2020 | $2,025 +12.1% | $66,280 +14.4% |
| 2019 | $1,806 | $57,920 |
| 2018 | $1,806 +18.5% | $57,920 +31.5% |
| 2016 | $1,525 +14.3% | $44,040 +25.4% |
| 2015 | $1,335 | $35,120 +25.4% |
| 2014 | $1,335 +55.5% | $28,000 +28.4% |
| 2013 | $858 | $21,800 |
| 2012 | -- | $21,800 -33.8% |
| 2011 | -- | $32,920 -31.2% |
| 2010 | -- | $47,880 |
| 2009 | -- | $47,880 |
| 2007 | -- | $47,880 |
| 2006 | -- | $47,880 |
| 2005 | -- | $47,880 |
| 2004 | $502 -0.1% | $47,880 |
| 2003 | $502 -33.3% | $47,880 +33.7% |
| 2002 | $753 -7.9% | $35,800 |
| 2001 | $817 | $35,800 |
Find assessor info on the county website
Neighborhood: 30039
Nearby homes
- $287,1003 bd3 ba1.4k sqft3588 Chinaberry Ln, Snellville, GA 30039Off Market
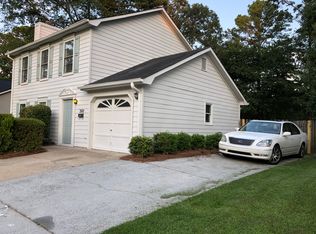
- $281,5003 bd2 ba1.4k sqft3568 Chinaberry Ln, Snellville, GA 30039Off Market
- $270,7003 bd2 ba1.4k sqft3598 Chinaberry Dr, Snellville, GA 30039Off Market
- $291,6003 bd2 ba1.5k sqft3621 Eldeberry Ct, Snellville, GA 30039Off Market
- $256,3003 bd2 ba1.4k sqft3611 Eldeberry Ct, Snellville, GA 30039Off Market
- $95,6003 bd2 ba1.7k sqft3558 Wildflower Ln, SNELLVILLE, GA 30039Off Market
- $317,9003 bd2 ba1.7k sqft3558 Chinaberry Ln, Snellville, GA 30039Off Market
- $298,6003 bd3 ba1.8k sqft3631 Eldeberry Ct, Snellville, GA 30039Off Market
Nearby schools
GreatSchools rating
- 6/10Centerville Elementary SchoolGrades: PK-5Distance: 1.5 mi
- 5/10Shiloh Middle SchoolGrades: 6-8Distance: 1.4 mi
- 3/10Shiloh High SchoolGrades: 9-12Distance: 1.3 mi
Schools provided by the listing agent
- Elementary: Centerville - Gwinnett
- Middle: Shiloh
- High: Shiloh
Source: FMLS GA. This data may not be complete. We recommend contacting the local school district to confirm school assignments for this home.
Get a cash offer in 3 minutes
Find out how much your home could sell for in as little as 3 minutes with a no-obligation cash offer.
Estimated market value
$316,600
Get a cash offer in 3 minutes
Find out how much your home could sell for in as little as 3 minutes with a no-obligation cash offer.
Estimated market value
$316,600
- Georgia
- Gwinnett County
- Snellville
- 30039
- 3578 Chinaberry Ln
Nearby cities
Nearby neighborhoods
Nearby zip codes
Other Snellville Topics
