Skip main navigation
Active with contingency
  • $645,000

    3578 Commonwealth Rd, Woodbury, MN 55125

    4beds
    4,434sqft
    : 
    $3,912/mo
    Get pre-qualified
    Single Family
    Built in 1999
    0.3 Acres Lot
    $-- Zestimate®
    $145/sqft
    $-- HOA

    What's special

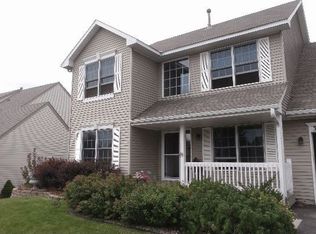

    Welcome to 3578 Commonwealth Road—a beautifully maintained 4-bed, 4-bath home nestled in Woodbury’s highly desirable Cobblestone neighborhood. With over 4,400 sq ft of bright, thoughtfully designed living space, this home offers four spacious bedrooms on the upper level, inviting gathering spaces on the main floor, and a versatile finished lower level for entertaining, recreation, and hobbies. Step inside to find a bright 2-story entryway. A private home office offers the perfect place to work from home, while the cozy sitting room invites quiet mornings with coffee and a favorite book. The beautiful kitchen features stone countertops, ample prep space, and walk-in pantry. Whether hosting dinners in the formal dining room, enjoying meals in the eat-in kitchen, or visiting with guests in the adjoining living room, every space flows together. The living room features a cozy stone fireplace and custom built-in bookshelves, while large windows showcase the backyard and create seamless indoor-outdoor living. Oversized windows fill every space with natural light, creating a bright, airy atmosphere throughout. Upstairs, the luxurious primary suite offers a true retreat with generous space for sleeping and relaxing, a sitting area, large walk-in closet, and an ensuite bath complete with a whirlpool tub and separate shower. Three additional bedrooms are all generously sized, providing plenty of room for family or guests. The finished lower level adds more possibilities with spaces designed for fun, hobbies, and relaxation. Enjoy movie nights around the stone fireplace in the family room, a play or game area, a dedicated exercise room, and extra storage throughout. Step outside to the backyard designed for enjoyment with its usable lawn space and beautiful pergola-covered patio. Additional highlights include a 3-car garage, newly sealed driveway, new Furnace & A/C (2024), and all new windows and front door (2018). Nestled on a quiet street this home offers a peaceful retreat and friendly community, while still being just minutes from top-rated schools, scenic parks, shopping, dining, and commuter routes.
    12 days
    |
    1,037
    |
    77
    |

    Likely to sell faster than

    Zillow last checked:

    Listing updated:

    Listed by:

    Jodi Bostrom 651-491-0155,

    Root Down Realty, Inc

    Source: NorthstarMLS as distributed by MLS GRID,MLS#: 7115237MLS Logo

      Facts & features

      Interior

      Bedrooms & bathrooms
      • Bedrooms: 4
      • Bathrooms: 4
      • Full bathrooms: 2
      • 3/4 bathrooms: 1
      • 1/2 bathrooms: 1
      Bedroom
      • Level: Upper
      • Area: 468 Square Feet
      • Dimensions: 39x12
      Bedroom 2
      • Level: Upper
      • Area: 143 Square Feet
      • Dimensions: 11x13
      Bedroom 3
      • Level: Upper
      • Area: 132 Square Feet
      • Dimensions: 12x11
      Bedroom 4
      • Level: Upper
      • Area: 156 Square Feet
      • Dimensions: 12x13
      Bonus room
      • Level: Lower
      • Area: 198 Square Feet
      • Dimensions: 18x11
      Dining room
      • Level: Main
      • Area: 130 Square Feet
      • Dimensions: 10x13
      Exercise room
      • Level: Lower
      • Area: 198 Square Feet
      • Dimensions: 11x18
      Family room
      • Level: Main
      • Area: 252 Square Feet
      • Dimensions: 18x14
      Family room
      • Level: Lower
      • Area: 416 Square Feet
      • Dimensions: 32x13
      Kitchen
      • Level: Main
      • Area: 322 Square Feet
      • Dimensions: 23x14
      Laundry
      • Level: Main
      • Area: 72 Square Feet
      • Dimensions: 9x8
      Living room
      • Level: Main
      • Area: 192 Square Feet
      • Dimensions: 12x16
      Office
      • Level: Main
      • Area: 144 Square Feet
      • Dimensions: 12x12
      Storage
      • Level: Lower
      • Area: 180 Square Feet
      • Dimensions: 9x20
      Heating
      • Forced Air
      Cooling
      • Central Air
      Appliances
      • Included: Air-To-Air Exchanger, Cooktop, Dishwasher, Disposal, Dryer, Exhaust Fan, Microwave, Refrigerator, Stainless Steel Appliance(s), Wall Oven, Washer
      • Laundry: Laundry Room, Main Level
      Features
      • Basement: Block,Drain Tiled,Egress Window(s),Finished,Full,Storage Space,Sump Basket,Sump Pump
      • Number of fireplaces: 2
      • Fireplace features: Family Room, Gas, Living Room
      Interior area
      • Total structure area: 4,434
      • Total interior livable area: 4,434 sqft
      • Finished area above ground: 3,014
      • Finished area below ground: 1,420

      Property

      Parking
      • Total spaces: 3
      • Parking features: Attached, Asphalt, Electric, Garage Door Opener, Insulated Garage, Storage
      • Attached garage spaces: 3
      • Has uncovered spaces: Yes
      • Details: Garage Dimensions (29x25)
      Accessibility
      • Accessibility features: None
      Features
      • Levels: Two
      • Stories: 2
      • Patio & porch: Other, Patio
      • Fencing: Chain Link,Partial
      Lot
      • Size: 0.3 Acres
      • Dimensions: 85 x 148
      • Features: Tree Coverage - Medium
      Details
      • Foundation area: 1484
      • Parcel number: 2002821420092
      • Zoning description: Residential-Single Family

      Construction

      Type & style
      • Home type: SingleFamily
      • Property subtype: Single Family
      Materials
      • Block, Brick, Stone
      • Roof: Architectural Shingle,Asphalt
      Condition
      • New construction: No
      • Year built: 1999

      Utilities & green energy

      • Electric: Circuit Breakers, 150 Amp Service
      • Gas: Natural Gas
      • Sewer: City Sewer/Connected
      • Water: City Water/Connected

      Community & HOA

      Community
      • Subdivision: SUBDIVISIONNAME COBBLESTONE 3RD ADD LOT 16 BLOCK 2
      HOA
      • Has HOA: No
      • Services included: None
      • HOA name: N/A
      Location
      • Region: Woodbury

      Financial & listing details

      • Price per square foot: $145/sqft
      • Tax assessed value: $572,900
      • Annual tax amount: $7,485
      • Date on market: 7/24/2026
      • Road surface type: Paved

        Estimated market value

        Not available

        Estimated sales range

        Not available

        Not available

        Price history

        DateEventPrice
        7/29/2026Listed for sale$645,000+1.6%$145/sqft
        Source: NorthstarMLS as distributed by MLS GRID #7115237 Report a problem
        6/18/2025Sold$635,000$143/sqft
        Source: NorthstarMLS as distributed by MLS GRID #6708102 Report a problem
        5/9/2025Pending sale$635,000+1.6%$143/sqft
        Source: NorthstarMLS as distributed by MLS GRID #6708102 Report a problem
        5/2/2025Listed for sale$625,000+118.1%$141/sqft
        Source: NorthstarMLS as distributed by MLS GRID #6708102 Report a problem
        3/31/2000Sold$286,625$65/sqft
        Source: Public Record Report a problem

        Public tax history

        YearProperty taxesTax assessment
        2025$7,416 -0.3%$572,900 -5.1%
        2024$7,440 +8.5%$604,000 +9.6%
        2023$6,856 +6.7%$550,900 +19.1%
        2022$6,424 +6.2%$462,700
        2021$6,048 -3.4%$462,700 +3.8%
        2020$6,258 $445,900
        2019$6,258 $445,900 +4.2%
        2018$6,258 +0.2%$428,100 +8.8%
        2017$6,246 +7%$393,600 +1.7%
        2016$5,836 +10.9%$386,900 +6.4%
        2015$5,264 $363,600 +14.5%
        2013$5,264 +18.2%$317,600 +2.6%
        2012$4,454 $309,600 -4.6%
        2011$4,454 +2%$324,400 -10.7%
        2010$4,366 -3.1%$363,300
        2009$4,508 +0.6%--
        2008$4,480 -0.2%--
        2007$4,490 +13.7%--
        2006$3,950 +7%--
        2005$3,693 -4.3%--
        2004$3,859 +0.2%--
        2003$3,853 +11.7%--
        2002$3,448 +30.6%--
        2001$2,640 --
        Find assessor info on the county website

        Monthly payment

        Est. payment

        Payment breakdown

        Explore the cost of this home by adjusting the details. Changes won't be saved.
        All calculations are estimates and provided by Zillow, Inc. for informational purposes only. Actual amounts may vary.
        HOA fees may include property taxes on listings classified as Co-Ops. Contact the listing agent and/or owner for fee details.
        Mortgage interest rates are dependent on a number of factors, including credit score, down payment, and repayment length. Interest rate data provided by Zillow Group Marketplace, Inc. as of 1/1/1970 from various mortgage lenders with which we have lead or other similar arrangements; the Estimated Payment is an average of those rates.
        See how much you could borrow to make a competitive offer.

        Climate risks

        Neighborhood: 55125

        Getting around

        8 / 100
        Car-Dependent
        27 / 100
        Somewhat Bikeable

        Nearby schools

        GreatSchools rating

        A local agent can set up tours, give advice and negotiate with sellers.

        Browse local experts

        Similar homes