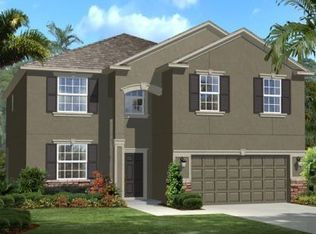
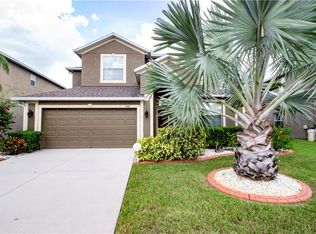
HOT DEAL! PRICE BELOW MARKET! 5-bedroom, 3-bathroom residence offering over 3,200 square feet of versatile living space in the highly desirable guard-gated community of Providence Golf & Country Club. Designed with both comfort and functionality in mind, this home provides the perfect setting for large households, multi-generational living, or those who simply enjoy extra space for entertaining and work-from-home flexibility. The first floor features a bright, open layout with formal living and dining rooms, a large family room, and an upgraded eat-in kitchen appointed with espresso raised-panel cabinetry, convenient pull-out drawers, and GE Clean Steel appliances. A full bedroom and bathroom on the main level are ideal for guests or extended family. Upstairs, the expansive primary suite is complemented by three additional bedrooms and a spacious bonus room, offering endless possibilities for a home theater, game room, or office. Recent updates include a freshly painted exterior and dual A/C systems to ensure year-round comfort and efficiency. Outdoor living is enhanced by a screened-in lanai and a large, fenced backyard overlooking a tranquil pond view perfect for gatherings, pets, or quiet relaxation. The 3-car tandem garage provides generous space for vehicles, golf carts, or storage. Residents of Providence enjoy an array of resort-style amenities, including two community pools, a fitness center, playground, tennis courts, and a clubhouse. The community is anchored by the renowned Providence Golf Club, an 18-hole championship course designed by Mike Dasher, offering a challenging yet enjoyable experience for golfers of all levels. Ideally located, this home is just minutes from I-4, major highways, Orlando’s world-class theme parks, shopping centers, and dining destinations. Providence Golf & Country Club combines the peace of a gated golf community with convenient access to everything Central Florida has to offer. This home presents an excellent opportunity to enjoy both privacy and resort-style living in one of the area’s premier communities. Schedule your private showing today.
Sold for $440,000
Zillow last checked:
Listing updated:
Bought with:
Marcelo Moretti LLC, 3472532
CELEBRITY GLOBAL REALTY LLC
Source: Stellar MLS,MLS#: O6316240 Originating MLS: Orlando Regional
Originating MLS: Orlando Regional
Price history
| Date | Event | Price |
|---|---|---|
| 1/1/2026 | Sold | $440,000-6.4%$137/sqft |
Source:  Stellar MLS #O6316240 Report a problem Stellar MLS #O6316240 Report a problem | ||
| 11/12/2025 | Pending sale | $469,999$147/sqft |
Source: Stellar MLS #O6316240 Report a problem | ||
| 10/24/2025 | Price change | $469,9990%$147/sqft |
Source: Stellar MLS #O6316240 Report a problem | ||
| 10/13/2025 | Price change | $470,000-1.1%$147/sqft |
Source: Stellar MLS #O6316240 Report a problem | ||
| 10/2/2025 | Price change | $475,000-0.2%$148/sqft |
Source: Stellar MLS #O6316240 Report a problem | ||
| 9/25/2025 | Price change | $475,9950%$149/sqft |
Source: Stellar MLS #O6316240 Report a problem | ||
| 9/19/2025 | Price change | $475,999-0.8%$149/sqft |
Source: Stellar MLS #O6316240 Report a problem | ||
| 9/13/2025 | Price change | $479,9000%$150/sqft |
Source: Stellar MLS #O6316240 Report a problem | ||
| 8/23/2025 | Price change | $479,9900%$150/sqft |
Source: Stellar MLS #O6316240 Report a problem | ||
| 8/9/2025 | Price change | $479,9950%$150/sqft |
Source: Stellar MLS #O6316240 Report a problem | ||
| 7/9/2025 | Price change | $479,9990%$150/sqft |
Source: Stellar MLS #O6316240 Report a problem | ||
| 6/30/2025 | Price change | $480,000-1%$150/sqft |
Source: Stellar MLS #O6316240 Report a problem | ||
| 6/14/2025 | Price change | $484,9990%$151/sqft |
Source: Stellar MLS #O6316240 Report a problem | ||
| 6/8/2025 | Listed for sale | $485,000+79.6%$151/sqft |
Source: Stellar MLS #O6316240 Report a problem | ||
| 7/15/2016 | Listing removed | $1,800-4%$1/sqft |
Source: BHHS RESULTS REALTY #S4829202 Report a problem | ||
| 4/8/2016 | Listing removed | $1,875+1.4%$1/sqft |
Source: Berkshire Hathaway HomeServices Results Realty Report a problem | ||
| 4/16/2014 | Listing removed | $1,850$1/sqft |
Source: RENTAL AND REALTY GROUP #S4725465 Report a problem | ||
| 4/5/2014 | Listed for rent | $1,850$1/sqft |
Source: RENTAL AND REALTY GROUP #S4725465 Report a problem | ||
| 2/5/2013 | Sold | $270,000-16.5%$84/sqft |
Source: Public Record Report a problem | ||
| 1/8/2013 | Price change | $323,180+2.6%$101/sqft |
Source: Lennar Report a problem | ||
| 12/5/2012 | Price change | $314,980+1%$98/sqft |
Source: Lennar Report a problem | ||
| 11/16/2012 | Listed for sale | $311,980+24.3%$97/sqft |
Source: Lennar Report a problem | ||
| 10/10/2012 | Listing removed | $250,990$78/sqft |
Source: Lennar Report a problem | ||
| 10/5/2012 | Price change | $250,990-6.8%$78/sqft |
Source: Lennar Report a problem | ||
| 8/31/2012 | Price change | $269,340+0.1%$84/sqft |
Source: Lennar Report a problem | ||
| 8/27/2012 | Listed for sale | $268,990$84/sqft |
Source: Lennar Report a problem | ||




Get pre-qualified for a loan
At Zillow Home Loans, we can pre-qualify you in as little as 5 minutes with no impact to your credit score.An equal housing lender. NMLS #10287.
