Luxury, Location & Lifestyle! Better than new and brimming with high-end upgrades, this spectacular executive home in the prestigious Bowes Creek Country Club offers nearly 5,000 square feet of exquisite living space, perfectly situated on over a one-third-acre lot along the scenic 4th fairway. With no neighbors to the east and breathtaking water, nature, and golf course views behind, the setting is as private as it is picturesque. Step inside and be welcomed by 9-foot ceilings on all three levels, rich espresso hardwood floors, elegant crown molding, recessed lighting, solar blinds, and double-pane tilt-in windows. The formal living and dining rooms showcase custom trim and accent lighting, leading into the dramatic two-story family room with 20-foot ceilings, high accent windows, a modern remote-controlled fireplace, Lutron dimmers, a sleek 6-speed DC ceiling fan, and striking catwalk views from above. The open-concept chef's kitchen is a true showstopper-featuring top-tier KitchenAid appliances with print-shield finish, 42-inch soft-close upper cabinets, 36-inch espresso lower cabinets with pull-out shelves, granite countertops, custom under/over-cabinet lighting, a stainless-steel farmhouse sink, a large island with bar seating, a lighted pantry with frosted glass door, and a bold hammered black-and-gold light fixture. A cozy breakfast nook, main-level laundry with matching Samsung smart washer/dryer, a mudroom, powder room, and a private first-floor study with incredible views complete the main level. Upstairs, the nearly 300 sq. ft. primary suite offers a tray ceiling, a peaceful sitting area, and a beautiful step-down hallway leading to dual walk-in closets with custom organizer systems. The spa-inspired en-suite features dual granite vanities, a custom soaking tub, a walk-in tile shower, and a private water closet. Three generously sized guest bedrooms share a spacious hall bath with white subway tile and a granite double-sink vanity. The sellers invested $250,000+ in the professionally finished walkout lower level, complete with 9-foot ceilings, recessed lighting, and a custom state-of-the-art theater room boasting 11.2 Dolby Atmos surround sound, a short-throw projector, and a 120" screen with backlit RGB lighting. A 10-foot dry bar with granite counters and Frigidaire Gallery appliances adds to the entertainment space. Additional rooms include a professional music studio (or optional 5th bedroom), a fully equipped fitness room (or optional 6th bedroom), another dedicated office, a spa-quality full bath, and a garden room with dual full-sized refrigerators/freezers and walk-out stair access. Outdoors, take in panoramic fairway and water views from the brand-new 20x20 patio with built-in planters and custom LED lighting. The home's new $75,000+ owned solar and energy bank system with one-to-one net metering was installed in 2025 and offers the potential for true off-grid living. Bowes Creek Country Club provides resort-style amenities, including a clubhouse, the award-winning Rick Jacobson-designed golf course, scenic walking trails, parks, Johnny's Supper Club restaurant, and multiple membership options. Elegant. Efficient. Exceptional. This home is a rare opportunity in one of the area's most sought-after golf course communities.
Closed
$860,000
3578 Doral Dr, Elgin, IL 60124
5beds
4,893sqft
Single Family Residence
Built in 2020
0.39 Acres Lot
$889,500 Zestimate®
$176/sqft
$4,840 Estimated rent
Home value
$889,500
$801,000 - $987,000
$4,840/mo
Zestimate® history
Owner options
List your home for rent
$4,840/mo
Rent Zestimate®
Find your next renter with Zillow Rental Manager. Plus, with online applications, you can quickly screen prospective tenants – for free.
$4,840/mo
Rent Zestimate®
Refinance and save
$6,773/mo
Est. payment
Refinancing to a lower rate could help reduce your monthly payments and save thousands over the life of the loan.
$6,773/mo
Est. payment
Explore your selling options
Work with a Zillow partner agent
Leverage their expertise and Zillow's premium Showcase listings to get your home seen by more buyers.
Get startedList with your own agent
Get your home in front of millions of buyers by listing it on Zillow.
Learn how to do itSell it yourself
Take full control of how buyers see your home on Zillow by listing For Sale by Owner (FSBO).
List your homeWhat's special
Modern remote-controlled fireplaceRecessed lightingPeaceful sitting areaState-of-the-art theater roomOver a one-third-acre lotTop-tier kitchenaid appliancesStainless-steel farmhouse sink
Zillow last checked:
Listing updated:
Listed by:
Sarah Leonard, E-PRO 224-239-3966,
Legacy Properties, A Sarah Leonard Company, LLC,
James Brown 224-629-9873,
Legacy Properties, A Sarah Leonard Company, LLC
Bought with:
Sarah Leonard, E-PRO
Legacy Properties, A Sarah Leonard Company, LLC
Amy Nelson
Legacy Properties, A Sarah Leonard Company, LLC
Source: MRED as distributed by MLS GRID,MLS#: 12445543
Facts & features
Interior
Bedrooms & bathrooms
- Bedrooms: 5
- Bathrooms: 4
- Full bathrooms: 3
- 1/2 bathrooms: 1
Rooms
- Room types: Bonus Room, Bedroom 5, Breakfast Room, Exercise Room, Foyer, Mud Room, Office, Sitting Room, Study, Theatre Room, Utility Room-Lower Level, Walk In Closet
Primary bedroom
- Features: Flooring (Carpet), Window Treatments (All), Bathroom (Full)
- Level: Second
- Area: 270 Square Feet
- Dimensions: 18X15
Bedroom 2
- Features: Flooring (Carpet), Window Treatments (All)
- Level: Second
- Area: 132 Square Feet
- Dimensions: 12X11
Bedroom 3
- Features: Flooring (Carpet), Window Treatments (All)
- Level: Second
- Area: 144 Square Feet
- Dimensions: 12X12
Bedroom 4
- Features: Flooring (Carpet), Window Treatments (All)
- Level: Second
- Area: 224 Square Feet
- Dimensions: 16X14
Bedroom 5
- Features: Flooring (Other)
- Level: Basement
- Area: 253 Square Feet
- Dimensions: 23X11
Breakfast room
- Features: Flooring (Hardwood), Window Treatments (All)
- Level: Main
- Area: 135 Square Feet
- Dimensions: 15X9
Dining room
- Features: Flooring (Carpet), Window Treatments (All)
- Level: Main
- Area: 143 Square Feet
- Dimensions: 13X11
Exercise room
- Features: Flooring (Other)
- Level: Basement
- Area: 190 Square Feet
- Dimensions: 19X10
Family room
- Features: Flooring (Hardwood), Window Treatments (All)
- Level: Main
- Area: 378 Square Feet
- Dimensions: 21X18
Foyer
- Features: Flooring (Hardwood)
- Level: Main
- Area: 96 Square Feet
- Dimensions: 16X6
Kitchen
- Features: Kitchen (Eating Area-Breakfast Bar, Eating Area-Table Space, Island, Pantry-Closet, Granite Counters), Flooring (Hardwood), Window Treatments (All)
- Level: Main
- Area: 165 Square Feet
- Dimensions: 15X11
Laundry
- Features: Flooring (Vinyl)
- Level: Main
- Area: 60 Square Feet
- Dimensions: 10X6
Living room
- Features: Flooring (Carpet), Window Treatments (All)
- Level: Main
- Area: 154 Square Feet
- Dimensions: 14X11
Mud room
- Features: Flooring (Hardwood)
- Level: Main
- Area: 54 Square Feet
- Dimensions: 9X6
Office
- Features: Flooring (Other)
- Level: Basement
- Area: 80 Square Feet
- Dimensions: 10X8
Sitting room
- Features: Flooring (Carpet)
- Level: Second
- Area: 190 Square Feet
- Dimensions: 19X10
Study
- Features: Flooring (Hardwood), Window Treatments (All)
- Level: Main
- Area: 154 Square Feet
- Dimensions: 14X11
Other
- Features: Flooring (Other)
- Level: Basement
- Area: 304 Square Feet
- Dimensions: 19X16
Walk in closet
- Features: Flooring (Ceramic Tile)
- Level: Second
- Area: 75 Square Feet
- Dimensions: 15X5
Heating
- Natural Gas
Cooling
- Central Air
Appliances
- Included: Microwave, Dishwasher, Refrigerator, Washer, Dryer, Disposal, Stainless Steel Appliance(s), Wine Refrigerator, Cooktop, Oven, Range Hood, Humidifier, Gas Water Heater
- Laundry: Main Level, In Unit
Features
- Vaulted Ceiling(s), Dry Bar, Walk-In Closet(s), High Ceilings
- Basement: Finished,Exterior Entry,Full,Walk-Out Access
- Number of fireplaces: 1
- Fireplace features: Family Room
Interior area
- Total structure area: 4,893
- Total interior livable area: 4,893 sqft
- Finished area below ground: 1,578
Property
Parking
- Total spaces: 9
- Parking features: Asphalt, Garage Door Opener, On Site, Garage Owned, Attached, Garage
- Attached garage spaces: 3
- Has uncovered spaces: Yes
Accessibility
- Accessibility features: No Disability Access
Features
- Stories: 2
- Patio & porch: Deck, Patio
- Has view: Yes
- View description: Water
- Has water view: Yes
- Water view: Water
- Waterfront features: Pond, Waterfront
Lot
- Size: 0.39 Acres
- Features: On Golf Course
Details
- Parcel number: 0536177013
- Special conditions: None
- Other equipment: Ceiling Fan(s), Sump Pump, Backup Sump Pump;
Construction
Type & style
- Home type: SingleFamily
- Property subtype: Single Family Residence
Materials
- Stone, Other
- Foundation: Concrete Perimeter
- Roof: Asphalt
Condition
- New construction: No
- Year built: 2020
Details
- Builder model: ELLSWORTH II WELLESLEY
Utilities & green energy
- Sewer: Public Sewer
- Water: Public
Green energy
- Energy generation: Solar
Community & HOA
Community
- Features: Clubhouse, Curbs, Sidewalks, Street Paved
- Security: Security System, Carbon Monoxide Detector(s)
- Subdivision: Bowes Creek Country Club
HOA
- Has HOA: Yes
- Services included: Clubhouse, Other
- HOA fee: $590 annually
Location
- Region: Elgin
Financial & listing details
- Price per square foot: $176/sqft
- Annual tax amount: $13,327
- Date on market: 8/13/2025
- Listing terms: Cash
- Ownership: Fee Simple w/ HO Assn.
Price history
| Date | Event | Price |
|---|---|---|
| 9/19/2025 | Sold | $860,000-1.7%$176/sqft |
Source:  MRED as distributed by MLS GRID #12445543 Report a problem MRED as distributed by MLS GRID #12445543 Report a problem | ||
| 9/6/2025 | Contingent | $875,000$179/sqft |
Source: MRED as distributed by MLS GRID #12445543 Report a problem | ||
| 8/13/2025 | Listed for sale | $875,000-1.6%$179/sqft |
Source: MRED as distributed by MLS GRID #12445543 Report a problem | ||
| 8/13/2025 | Listing removed | $889,000$182/sqft |
Source: MRED as distributed by MLS GRID #12393960 Report a problem | ||
| 7/10/2025 | Listed for sale | $889,000+63.5%$182/sqft |
Source: MRED as distributed by MLS GRID #12393960 Report a problem | ||
| 6/2/2020 | Sold | $543,627$111/sqft |
Source: MRED as distributed by MLS GRID #10733120 Report a problem | ||
| 6/2/2020 | Listed for sale | $543,627$111/sqft |
Source: New Home Star of Chicago LLC #10733120 Report a problem | ||
Public tax history
Tax history is unavailable.
Neighborhood: 60124
Nearby homes
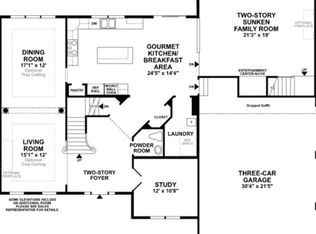
- $682,8004 bd4 ba3.5k sqft1469 Bethpage Cir, Elgin, IL 60124Off Market
- $709,8004 bd3 ba3.7k sqft1465 Bethpage Cir, Elgin, IL 60124Off Market
- $495,5002 bd2 ba1.8k sqft3588 Doral Dr, Elgin, IL 60124Off Market

- $684,6004 bd3 ba2.9k sqft1461 Bethpage Cir, Elgin, IL 60124Off Market
- $613,3004 bd4 ba3k sqft3592 Doral Dr, Elgin, IL 60124Off Market
- $727,3002 bd3 ba3.6k sqft1459 Bethpage Cir, Elgin, IL 60124Off Market
- $568,5002 bd2 ba2.2k sqft1457 Bethpage Cir, Elgin, IL 60124Off Market
- $709,3004 bd4 ba3.3k sqft1455 Bethpage Cir, Elgin, IL 60124Off Market
- $497,757-- bd-- ba-- sqft3606 Doral Dr, Elgin, IL 60124Off Market
Nearby schools
GreatSchools rating
- 6/10Otter Creek Elementary SchoolGrades: K-6Distance: 2.1 mi
- 3/10Abbott Middle SchoolGrades: 7-8Distance: 5.2 mi
- 4/10South Elgin High SchoolGrades: 9-12Distance: 5.3 mi
Schools provided by the listing agent
- Elementary: Otter Creek Elementary School
- Middle: Abbott Middle School
- High: South Elgin High School
- District: 46
Source: MRED as distributed by MLS GRID. This data may not be complete. We recommend contacting the local school district to confirm school assignments for this home.
Get a cash offer in 3 minutes
Find out how much your home could sell for in as little as 3 minutes with a no-obligation cash offer.
Estimated market value
$889,500
Get a cash offer in 3 minutes
Find out how much your home could sell for in as little as 3 minutes with a no-obligation cash offer.
Estimated market value
$889,500
- Illinois
- Kane County
- Elgin
- 60124
- 3578 Doral Dr
Nearby cities
Nearby neighborhoods
Nearby zip codes
Other Elgin Topics
