Seller may consider buyer concessions if made in an offer ~ BUILT 2020 | .24 ACRE LOT | FENCED YARD | OPEN CONCEPT | LOW HOA ~ Welcome to Fernanda Place – a friendly Deltona community where space, versatility and modern living blend together seamlessly! Newly built in 2020, this well maintained single story home delivers 5 bedrooms (or 4 + a FLEX SPACE), all in a bright and open layout that feels inviting from the moment you step through the front door. At the heart of the home is the open kitchen that flows effortlessly into the living and dining areas, making it ideal for everyday living or entertaining family and friends. You will love the large ISLAND with bar seating, stylish tiled backsplash, STAINLESS STEEL APPLIANCES, and plenty of cabinet and pantry storage. Subtle details like arched doorways and thoughtful lighting add to the home’s character and charm. Your PRIMARY SUITE is tucked away at the back of the home for added privacy and features DUAL WALK-IN CLOSETS and a spacious en-suite bath. The 3-WAY SPLIT of the bedrooms gives everyone their own space, while the flex room with French doors and tile floors makes a great office, gym, playroom or guest bedroom. Easy care TILE FLOORS also run through the rest of the main living areas, while soft carpet keeps the bedrooms cozy. Outside, you will find a large fenced yard on nearly a quarter acre lot for plenty of room to play, garden, or relax and unwind. The vinyl PRIVACY FENCE was added in 2020, and the SCREENED LANAI installed in 2021, giving you the perfect spot to enjoy Florida evenings in total comfort. This home is also pre-wired for an alarm system, adding peace of mind. With a LOW HOA and access to a COMMUNITY POOL, Fernanda Place is the kind of neighborhood that is easy to love. Perfectly situated just off Howland Blvd, you are close to shopping, dining, and everyday conveniences – while still feeling a world away. Whether you are looking for your forever home or smart investment, Fernanda Drive is the perfect place to call HOME. Call today to schedule a tour!
Sold for $360,000
$360,000
3578 FERNANDA DRIVE, DELTONA, FL 32738
5beds
2,111sqft
Single Family Residence
Built in 2020
10,638 Square Feet Lot
$370,600 Zestimate®
$171/sqft
$2,479 Estimated rent
Home value
$370,600
$337,000 - $408,000
$2,479/mo
Zestimate® history
Owner options
List your home for rent
$2,479/mo
Rent Zestimate®
Find your next renter with Zillow Rental Manager. Plus, with online applications, you can quickly screen prospective tenants – for free.
$2,479/mo
Rent Zestimate®
Refinance and save
$2,647/mo
Est. payment
Refinancing to a lower rate could help reduce your monthly payments and save thousands over the life of the loan.
$2,647/mo
Est. payment
Explore your selling options
Work with a Zillow partner agent
Leverage their expertise and Zillow's premium Showcase listings to get your home seen by more buyers.
Get startedList with your own agent
Get your home in front of millions of buyers by listing it on Zillow.
Learn how to do itSell it yourself
Take full control of how buyers see your home on Zillow by listing For Sale by Owner (FSBO).
List your homeWhat's special
Fenced yardScreened lanaiSpacious en-suite bathVinyl privacy fenceSoft carpetOpen conceptLarge fenced yard
Zillow last checked:
Listing updated:
Listed by:
Jenny Wemert 407-809-1193,
WEMERT GROUP REALTY LLC 407-743-8356,
Corey Welch 407-462-9915,
WEMERT GROUP REALTY LLC
Bought with:
Odemaris Lamolli Velazquez, 3457925
NONA LEGACY POWERED BY LA ROSA
Source: Stellar MLS,MLS#: O6358529 Originating MLS: Orlando Regional
Originating MLS: Orlando Regional
Facts & features
Interior
Bedrooms & bathrooms
- Bedrooms: 5
- Bathrooms: 2
- Full bathrooms: 2
Rooms
- Room types: Den/Library/Office
Primary bedroom
- Features: Ceiling Fan(s), En Suite Bathroom, Walk-In Closet(s)
- Level: First
- Area: 195 Square Feet
- Dimensions: 13x15
Bedroom 2
- Features: Ceiling Fan(s), Built-in Closet
- Level: First
- Area: 120 Square Feet
- Dimensions: 10x12
Bedroom 3
- Features: Ceiling Fan(s), Built-in Closet
- Level: First
- Area: 120 Square Feet
- Dimensions: 10x12
Bedroom 4
- Features: Ceiling Fan(s), Built-in Closet
- Level: First
- Area: 120 Square Feet
- Dimensions: 10x12
Primary bathroom
- Features: Dual Sinks, Shower No Tub, Water Closet/Priv Toilet
- Level: First
- Area: 140 Square Feet
- Dimensions: 10x14
Balcony porch lanai
- Features: Ceiling Fan(s)
- Level: First
- Area: 160 Square Feet
- Dimensions: 16x10
Dining room
- Level: First
- Area: 48 Square Feet
- Dimensions: 8x6
Kitchen
- Features: Breakfast Bar, Kitchen Island, Pantry
- Level: First
- Area: 210 Square Feet
- Dimensions: 14x15
Laundry
- Level: First
- Area: 40 Square Feet
- Dimensions: 8x5
Living room
- Features: Ceiling Fan(s)
- Level: First
- Area: 195 Square Feet
- Dimensions: 15x13
Office
- Features: No Closet
- Level: First
- Area: 132 Square Feet
- Dimensions: 11x12
Heating
- Central, Heat Pump
Cooling
- Central Air
Appliances
- Included: Dishwasher, Disposal, Dryer, Electric Water Heater, Microwave, Range, Refrigerator, Washer
- Laundry: Electric Dryer Hookup, Laundry Room, Washer Hookup
Features
- Ceiling Fan(s), Eating Space In Kitchen, Living Room/Dining Room Combo, Open Floorplan, Solid Surface Counters, Solid Wood Cabinets, Split Bedroom, Stone Counters, Thermostat, Walk-In Closet(s)
- Flooring: Carpet, Tile
- Doors: Sliding Doors
- Windows: Window Treatments
- Has fireplace: No
Interior area
- Total structure area: 2,722
- Total interior livable area: 2,111 sqft
Property
Parking
- Total spaces: 2
- Parking features: Driveway, Garage Door Opener
- Attached garage spaces: 2
- Has uncovered spaces: Yes
- Details: Garage Dimensions: 20x19
Features
- Levels: One
- Stories: 1
- Patio & porch: Covered, Rear Porch, Screened
- Exterior features: Lighting, Private Mailbox, Sidewalk
- Fencing: Fenced,Vinyl
Lot
- Size: 10,638 Square Feet
- Features: City Lot, Landscaped, Sidewalk
- Residential vegetation: Trees/Landscaped
Details
- Parcel number: 30183203001690
- Zoning: RES
- Special conditions: None
Construction
Type & style
- Home type: SingleFamily
- Property subtype: Single Family Residence
Materials
- Block, Stucco
- Foundation: Slab
- Roof: Shingle
Condition
- New construction: No
- Year built: 2020
Utilities & green energy
- Sewer: Public Sewer
- Water: Public
- Utilities for property: BB/HS Internet Available, Cable Available, Electricity Connected, Phone Available, Public, Sewer Connected, Sprinkler Meter, Water Connected
Community & HOA
Community
- Features: Pool, Sidewalks
- Security: Security System Owned, Smoke Detector(s)
- Pet fee: $0 monthly
- Subdivision: FERNANDA PLACE PH 2
HOA
- Has HOA: Yes
- HOA fee: $68 monthly
- HOA name: Beacon Community Management
- HOA phone: 407-494-1099
Location
- Region: Deltona
Financial & listing details
- Price per square foot: $171/sqft
- Tax assessed value: $328,909
- Annual tax amount: $4,861
- Date on market: 11/10/2025
- Cumulative days on market: 5 days
- Listing terms: Cash,Conventional,FHA,VA Loan
- Ownership: Fee Simple
- Total actual rent: 0
- Electric utility on property: Yes
- Road surface type: Paved, Asphalt
Price history
| Date | Event | Price |
|---|---|---|
| 12/16/2025 | Sold | $360,000$171/sqft |
Source:  Stellar MLS #O6358529 Report a problem Stellar MLS #O6358529 Report a problem | ||
| 11/16/2025 | Pending sale | $360,000$171/sqft |
Source: Stellar MLS #O6358529 Report a problem | ||
| 11/10/2025 | Listed for sale | $360,000+26.6%$171/sqft |
Source: Stellar MLS #O6358529 Report a problem | ||
| 12/4/2020 | Sold | $284,402$135/sqft |
Source: Public Record Report a problem | ||
Public tax history
| Year | Property taxes | Tax assessment |
|---|---|---|
| 2025 | $4,959 +2% | $284,023 +2.9% |
| 2024 | $4,861 +2.5% | $276,019 +3% |
| 2023 | $4,742 +0.8% | $267,980 +3% |
| 2022 | $4,704 | $260,175 +3% |
| 2021 | -- | $252,597 +742% |
| 2020 | $731 | $30,000 +59.5% |
| 2019 | $731 | $18,813 |
Find assessor info on the county website
Neighborhood: 32738
Nearby homes
- $349,8003 bd2 ba1.9k sqft3576 Fernanda Dr, Deltona, FL 32738Off Market
- $320,3004 bd2 ba1.6k sqft3580 Fernanda Dr, Deltona, FL 32738Off Market
- $344,7004 bd2 ba1.9k sqft1066 Wanderer Dr, Deltona, FL 32738Off Market
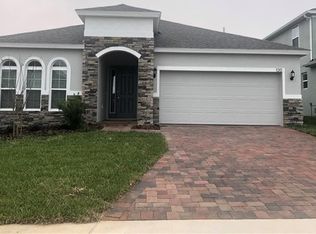
- $366,4004 bd3 ba2.1k sqft3574 Fernanda Dr, Deltona, FL 32738Off Market
- $344,4003 bd2 ba1.9k sqft1064 Wanderer Dr, Deltona, FL 32738Off Market
- $379,0005 bd3 ba2.5k sqft1068 Wanderer Dr, Deltona, FL 32738Off Market
- $303,4003 bd2 ba1.4k sqft3582 Fernanda Dr, Deltona, FL 32738Off Market
- $328,9004 bd2 ba1.6k sqft3577 Fernanda Dr, Deltona, FL 32738Off Market
Nearby schools
GreatSchools rating
- 9/10Pride Elementary SchoolGrades: PK-5Distance: 0.4 mi
- 4/10Heritage Middle SchoolGrades: 6-8Distance: 0.9 mi
- 4/10Pine Ridge High SchoolGrades: 9-12Distance: 0.5 mi
Schools provided by the listing agent
- Elementary: Pride Elementary
- Middle: Heritage Middle
- High: Pine Ridge High School
Source: Stellar MLS. This data may not be complete. We recommend contacting the local school district to confirm school assignments for this home.
Get a cash offer in 3 minutes
Find out how much your home could sell for in as little as 3 minutes with a no-obligation cash offer.
Estimated market value
$370,600
Get a cash offer in 3 minutes
Find out how much your home could sell for in as little as 3 minutes with a no-obligation cash offer.
Estimated market value
$370,600
- Florida
- Volusia County
- Deltona
- 32738
- 3578 FERNANDA DRIVE
