Skip main navigation
Off market
  • $457,500

    3578 Lakota Ln, Springfield, OH 45502

    4beds
    2,634sqft
    SingleFamily
    Built in 2005
    1.07 Acres Lot
    $457,500 Zestimate®
    $174/sqft
    $2,401 Estimated rent

    Home value

    $457,500

    $435,000 - $480,000

    $2,401/mo

    Zestimate® history
    Loading
    Loading...

    Owner options

    List your home for rent

    $2,401/mo

    Rent Zestimate®

    Find your next renter with Zillow Rental Manager. Plus, with online applications, you can quickly screen prospective tenants – for free.

    Learn more

    $2,401/mo

    Rent Zestimate®

    Refinance and save

    $2,879/mo

    Est. payment

    Refinancing to a lower rate could help reduce your monthly payments and save thousands over the life of the loan.

    See today's rates

    $2,879/mo

    Est. payment

    Explore your selling options

    Work with a Zillow partner agent

    Leverage their expertise and Zillow's premium Showcase listings to get your home seen by more buyers.

    Get started

    List with your own agent

    Get your home in front of millions of buyers by listing it on Zillow.

    Learn how to do it

    Sell it yourself

    Take full control of how buyers see your home on Zillow by listing For Sale by Owner (FSBO).

    List your home

    What's special

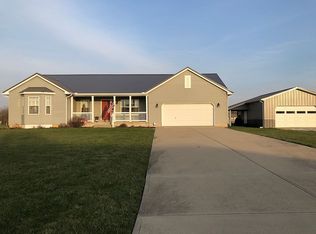
    Look at this stunning home that has been beautifully maintained like new. It offers 4 bedrooms, 2.5 baths on a quiet cul-de-sac w/ over an acre of peaceful space. Enjoy the best of both worlds with a country setting yet close to everything. There's so much curb appeal w/ the charming wrap around front porch & huge deck out back for summer fun. The airy, open floor plan has 9 foot ceilings & plenty of natural light. Fully equipped kitchen w/ stainless steel appliances, loads of cabinets & counter space, & convenient island great for gathering around. There is a beautiful space to eat in the kitchen, plus a formal dining area for entertaining. Cozy living room w/ gas fireplace & additional family room in the lower level. The large master suite has dramatic cathedral ceilings, large walk-in closet & private bathroom. Finished basement space is being used as a family room but could be used as a 5th bedroom easily. Sellers are offering a newer John Deer mower with an accepted contract.

    This property is off market, which means it's not currently listed for sale or rent on Zillow. This may be different from what's available on other websites or public sources.
    Facts & features

    Interior

    Bedrooms & bathrooms
    • Bedrooms: 4
    • Bathrooms: 3
    • Full bathrooms: 2
    • 1/2 bathrooms: 1
    Heating
    • Forced air
    Cooling
    • Central
    Features
    • Basement: Full, Finished
    • Has fireplace: Yes
    Interior area
    • Total interior livable area: 2,634 sqft

    Property

    Parking
    • Total spaces: 2
    • Parking features: Garage - Attached
    Features
    • Levels: 2 Story
    • Exterior features: Other
    Lot
    • Size: 1.07 Acres
    Details
    • Parcel number: 0500200020101003
    • Zoning: Residential

    Construction

    Type & style
    • Home type: SingleFamily
    • Architectural style: Colonial
    Materials
    • Metal
    Condition
    • Year built: 2005

    Utilities & green energy

    • Utilities for property: 220 Volt Outlet, Septic, Well

    Community & neighborhood

    Location
    • Region: Springfield

    Other

    Other facts
    • Heating: Natural Gas, Forced Air
    • Levels: 2 Story
    • Property Type: Residential
    • Zoning: Residential
    • Basement: Full, Finished
    • Cooling: Central
    • Construction Type: Aluminum, Vinyl
    • Utilities: 220 Volt Outlet, Septic, Well
    • Appliances: Dishwasher, Garbage Disposal, Range, Refrigerator, Microwave, Water Softener
    • Outside Features: Patio, Deck, Storage Shed
    • Fireplace: One, Gas
    • Inside Features: Cathedral Ceiling, High Speed Internet, Electric Water Heater, Smoke Alarm(s)
    • Lot Size Source: Assessor's Data
    • Windows: Casement, Insulated, Double Hung
    • Garage: 2 Car, Attached, Opener, Storage
    • Kitchen Features: Open to Family Room, Pantry
    • Last Change Type: Pending/Show for Backup
    • Legal Description: BROOKSTON ESTATES SUBD 3
    • Parcel Number: 0500200020101003

    Price history

    DateEventPrice
    4/30/2020Sold$310,000-3.1%$118/sqft
    Source: DABR MLS #813007 Report a problem
    3/27/2020Pending sale$320,000$121/sqft
    Source: Glasshouse Realty Group #813007 Report a problem
    3/24/2020Price change$320,000-1.5%$121/sqft
    Source: Glasshouse Realty Group #813007 Report a problem
    2/23/2020Listed for sale$325,000+23.6%$123/sqft
    Source: Owner Report a problem
    6/9/2017Sold$263,000-2.6%$100/sqft
    Source: WRIST #403030 Report a problem
    5/1/2017Pending sale$269,900$102/sqft
    Source: Real Estate II, Inc. #403030 Report a problem
    4/25/2017Price change$269,900-1.9%$102/sqft
    Source: Real Estate II, Inc. #403030 Report a problem
    3/29/2017Listed for sale$275,000+787.1%$104/sqft
    Source: Real Estate II, Inc. #403030 Report a problem
    5/12/2005Sold$31,000-3.1%$12/sqft
    Source: Public Record Report a problem
    3/1/2004Sold$32,000$12/sqft
    Source: Public Record Report a problem

    Public tax history

    YearProperty taxesTax assessment
    2024$5,218 +5.3%$108,280
    2023$4,958 -2.7%$108,280
    2022$5,093 +9.2%$108,280 +20.8%
    2021$4,665 +1.4%$89,610 +4%
    2020$4,603 +0.9%$86,200
    2019$4,561 +7.8%$86,200 +9.5%
    2018$4,232 $78,720 +0.2%
    2017$4,232 +2%$78,596
    2016$4,150 +3.6%$78,596 +3.4%
    2015$4,005 $76,013
    2014$4,005 +101.4%$76,013
    2013$1,988 -50.7%$76,013 -0.7%
    2012$4,029 -0.2%$76,514
    2011$4,038 +4.7%$76,514
    2010$3,859 +17.9%$76,514 -7%
    2009$3,272 -6.8%$82,275
    2008$3,509 -3.6%$82,275 -4.4%
    2007$3,641 +13.9%$86,097 +21.1%
    2006$3,197 +2014.1%$71,071 +949.3%
    2005$151 -61.3%$6,773 +0%
    2004$390 +5.9%$6,770 +8%
    2003$369 $6,270
    2002-- --

    Find assessor info on the county website

    Neighborhood: 45502

    Nearby schools

    GreatSchools rating
    Schools provided by the listing agent
    • District: Northwestern Local SD

    Source: The MLS. This data may not be complete. We recommend contacting the local school district to confirm school assignments for this home.

    Get a cash offer in 3 minutes
    Find out how much your home could sell for in as little as 3 minutes with a no-obligation cash offer.
    Estimated market value
    $457,500
    Get a cash offer in 3 minutes
    Find out how much your home could sell for in as little as 3 minutes with a no-obligation cash offer.
    Estimated market value
    $457,500