MLS#1259720 REPRESENTATIVE PHOTOS ADDED. Welcome to the Andros! Embrace the opportunity to personalize all 3,374 square feet of this space just for you. With 4 bedrooms, 3 bathrooms, a formal dining room, and more, the Andros provides a well-appointed foundation for enjoying the sunny Florida lifestyle. Upon entering, a striking formal dining room awaits, ideal for entertaining. Follow the hall to discover a casually elegant open-concept gathering room and casual dining area. The first floor features a second bedroom, full bath, laundry room, and a modern kitchen. The owner's suite, conveniently located downstairs, offers a spacious owner's bath, separate vanities, a soaking tub, a shower, and an ample walk-in closet. Ascend to the second floor to find a generous loft that opens up endless possibilities for play areas, movie nights, video games, and study spaces. Bedrooms 3 and 4 each boast large walk-in closets and share a full bathroom with separate tub and commode. Structural options include: gourmet kitchen, knee wall cabinets at kitchen island, tray ceilings, study, covered extended lanai, outdoor kitchen rough in, paver driveway and lanai, 8' doors, 2'-6' Interior Door primary closet to laundry, pocket sliding glass door, pre plumb water softener, pre plumb for future laundry sink
Closed
$780,000
3578 MELCON FARMS Way, Jacksonville, FL 32223
4beds
3,374sqft
Single Family Residence
Built in 2024
0.29 Acres Lot
$768,300 Zestimate®
$231/sqft
$4,007 Estimated rent
Home value
$768,300
$730,000 - $807,000
$4,007/mo
Zestimate® history
Owner options
List your home for rent
$4,007/mo
Rent Zestimate®
Find your next renter with Zillow Rental Manager. Plus, with online applications, you can quickly screen prospective tenants – for free.
$4,007/mo
Rent Zestimate®
Refinance and save
$5,647/mo
Est. payment
Refinancing to a lower rate could help reduce your monthly payments and save thousands over the life of the loan.
$5,647/mo
Est. payment
Explore your selling options
Work with a Zillow partner agent
Leverage their expertise and Zillow's premium Showcase listings to get your home seen by more buyers.
Get startedList with your own agent
Get your home in front of millions of buyers by listing it on Zillow.
Learn how to do itSell it yourself
Take full control of how buyers see your home on Zillow by listing For Sale by Owner (FSBO).
List your homeWhat's special
Movie nightsCasual dining areaModern kitchenSoaking tubSeparate tubTray ceilingsSeparate vanities
Zillow last checked:
Listing updated:
Listed by:
MICHELLE M CAMPBELL 904-600-0855,
TAYLOR MORRISON REALTY OF FLA 904-600-0855
Bought with:
Stephen Lee Edmonds Jr, 3304148
UNITED REAL ESTATE GALLERY
Source: realMLS,MLS#: 1259720
Facts & features
Interior
Bedrooms & bathrooms
- Bedrooms: 4
- Bathrooms: 3
- Full bathrooms: 3
Primary bedroom
- Level: First
Bedroom 1
- Level: First
Bedroom 2
- Level: Second
Bedroom 3
- Level: Second
Bonus room
- Level: Second
Bonus room
- Level: First
Great room
- Level: First
Kitchen
- Level: First
Heating
- Central
Cooling
- Central Air
Appliances
- Included: Dishwasher, Disposal, Electric Range, Electric Water Heater, Microwave
- Laundry: Electric Dryer Hookup, Washer Hookup
Features
- Entrance Foyer, Kitchen Island, Pantry, Primary Bathroom -Tub with Separate Shower, Walk-In Closet(s)
Interior area
- Total interior livable area: 3,374 sqft
Property
Parking
- Total spaces: 2
- Parking features: Attached, Garage, Garage Door Opener
- Attached garage spaces: 2
Features
- Stories: 2
- Patio & porch: Covered, Front Porch, Patio, Porch, Screened
- Pool features: Other
- Fencing: Vinyl
Lot
- Size: 0.29 Acres
- Dimensions: 90 x 140
- Features: Sprinklers In Front, Sprinklers In Rear
Details
- Parcel number: LOT20
Construction
Type & style
- Home type: SingleFamily
- Architectural style: Traditional
- Property subtype: Single Family Residence
Materials
- Fiber Cement, Frame
- Roof: Shingle
Condition
- Under Construction
- New construction: Yes
- Year built: 2024
Utilities & green energy
- Sewer: Public Sewer
- Water: Public
- Utilities for property: Other
Community & HOA
Community
- Security: Smoke Detector(s)
- Subdivision: Melcon Farms
HOA
- Has HOA: Yes
- HOA fee: $286 quarterly
- HOA name: Castel Group
Location
- Region: Jacksonville
Financial & listing details
- Price per square foot: $231/sqft
- Date on market: 12/1/2023
- Listing terms: Cash,Conventional,FHA,VA Loan
Price history
| Date | Event | Price |
|---|---|---|
| 7/9/2024 | Sold | $780,000-2.5%$231/sqft |
Source:  realMLS #1259720 Report a problem realMLS #1259720 Report a problem | ||
| 4/1/2024 | Pending sale | $799,900$237/sqft |
Source: realMLS #1259720 Report a problem | ||
| 2/9/2024 | Price change | $799,900-2.2%$237/sqft |
Source: realMLS #1259720 Report a problem | ||
| 11/30/2023 | Listed for sale | $818,190$242/sqft |
Source:  Taylor Morrison Report a problem Taylor Morrison Report a problem | ||
Public tax history
Tax history is unavailable.
Neighborhood: Julington Creek
Nearby homes
- $779,8556 bd5 ba3.8k sqft3584 Melcon Farms Way, Jacksonville, FL 32223Sold

- $664,5794 bd4 ba3.2k sqft3536 Melcon Farms Way, Jacksonville, FL 32223Sold

- $649,9004 bd5 ba2.9k sqft3542 Melcon Farms Way, Jacksonville, FL 32223Sold
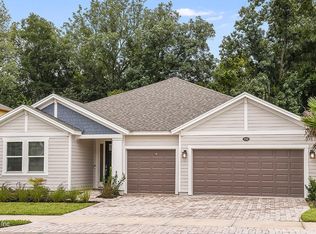
- $765,9554 bd4 ba3.6k sqft3579 Melcon Farms Way, Jacksonville, FL 32223Sold

- $650,0004 bd3 ba3.3k sqft3549 Melcon Farms Way, Jacksonville, FL 32223Sold
- $793,5556 bd5 ba4.1k sqft3573 Melcon Farms Way, Jacksonville, FL 32223Sold
- $654,9004 bd4 ba2.7k sqft3567 Melcon Farms Way, Jacksonville, FL 32223Sold
- $670,0004 bd4 ba3.2k sqft3537 Melcon Farms Way, Jacksonville, FL 32223Sold
Nearby schools
GreatSchools rating
- 8/10Loretto Elementary SchoolGrades: PK-5Distance: 1.1 mi
- 6/10Mandarin Middle SchoolGrades: 6-8Distance: 3.5 mi
- 7/10Mandarin High SchoolGrades: 9-12Distance: 2.3 mi
Get a cash offer in 3 minutes
Find out how much your home could sell for in as little as 3 minutes with a no-obligation cash offer.
Estimated market value
$768,300
Get a cash offer in 3 minutes
Find out how much your home could sell for in as little as 3 minutes with a no-obligation cash offer.
Estimated market value
$768,300
- Florida
- Duval County
- Jacksonville
- 32223
- Julington Creek
- 3578 MELCON FARMS Way
Nearby cities
Nearby neighborhoods
Nearby zip codes
Other Jacksonville Topics
