Complete with three bedrooms and two bathrooms, this 1,799 square foot floorplan is one of our most spacious ranch-style homes.
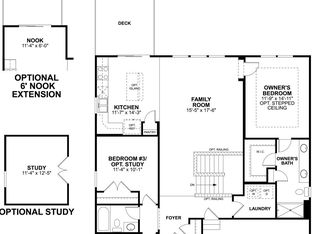
The welcoming covered front porch leads you to the foyer for a great introduction to this home. The gorgeous vinyl flooring will lead past the 2 secondary bedrooms and secondary bathroom. Continue down the hallway, where you will be met by and stunned at the spacious kitchen, family room, and dining nook.
The natural light-filled family room offers an option for a fireplace, and along with the nook. With an open-concept layout, this is the perfect space to gather. The kitchen is convenient and made for cooking in style, equipped with GE® appliances, a walk-in pantry, and Aristokraft® cabinets.
The front bedrooms are adjacent to a full bathroom, providing a sense of privacy for guests or a home office. Just off the family room at the back of the home is the private owner’s suite that does give the owners the chance to upgrade to a stepped ceiling. The owner's bedroom is complete with a private bathroom that features dual sinks, a private water closet, a spacious walk-in closet, and linen closet. Finishing off the home, you have to pass through the laundry room, where the spacious 2-car garage greets you.
If you’re over lawn work and outdoor duties in your yard, enjoy the luxury of maintenance-free living with the Riverside, as residents will be afforded landscaping, irrigation, and sod maintenance in these new ranch-style homes.
Welcome to the next chapter in your life with the Riverside. Contact us today to experience the best in ranch living!
Sold for $474,500
$474,500
3578 Park Creek Ln, Canton, MI 48188
3beds
1,799sqft
Single Family Residence
Built in 2024
4,500 Square Feet Lot
$485,900 Zestimate®
$264/sqft
$2,913 Estimated rent
Home value
$485,900
$462,000 - $510,000
$2,913/mo
Zestimate® history
Owner options
List your home for rent
$2,913/mo
Rent Zestimate®
Find your next renter with Zillow Rental Manager. Plus, with online applications, you can quickly screen prospective tenants – for free.
$2,913/mo
Rent Zestimate®
Refinance and save
$3,579/mo
Est. payment
Refinancing to a lower rate could help reduce your monthly payments and save thousands over the life of the loan.
$3,579/mo
Est. payment
Explore your selling options
Work with a Zillow partner agent
Leverage their expertise and Zillow's premium Showcase listings to get your home seen by more buyers.
Get startedList with your own agent
Get your home in front of millions of buyers by listing it on Zillow.
Learn how to do itSell it yourself
Take full control of how buyers see your home on Zillow by listing For Sale by Owner (FSBO).
List your homeWhat's special
Zillow last checked:
Listing updated:
Listed by:
Scott Fader 248-221-5000,
M/I Homes of Michigan, LLC
Bought with:
Scott Fader, 6502430975
M/I Homes of Michigan, LLC
Source: Realcomp II,MLS#: 20240013944
Facts & features
Interior
Bedrooms & bathrooms
- Bedrooms: 3
- Bathrooms: 2
- Full bathrooms: 2
Primary bedroom
- Level: Entry
- Dimensions: 16 x 14
Bedroom
- Level: Entry
- Dimensions: 11 x 11
Bedroom
- Level: Entry
- Dimensions: 11 x 12
Primary bathroom
- Level: Entry
Other
- Level: Entry
Other
- Level: Entry
- Dimensions: 15 x 9
Family room
- Level: Entry
- Dimensions: 15 x 15
Kitchen
- Level: Entry
- Dimensions: 12 x 14
Heating
- ENERGYSTAR Qualified Furnace Equipment, Natural Gas
Cooling
- Central Air
Appliances
- Included: Free Standing Gas Oven, Microwave, Stainless Steel Appliances
Features
- Basement: Unfinished
- Has fireplace: Yes
- Fireplace features: Family Room
Interior area
- Total interior livable area: 1,799 sqft
- Finished area above ground: 1,799
Property
Parking
- Total spaces: 2
- Parking features: Two Car Garage, Attached
- Attached garage spaces: 2
Features
- Levels: One
- Stories: 1
- Entry location: GroundLevelwSteps
- Pool features: None
Lot
- Size: 4,500 Square Feet
- Dimensions: 45 x 100
Details
- Parcel number: 71116040069000
- Special conditions: Short Sale No,Standard
Construction
Type & style
- Home type: SingleFamily
- Architectural style: Ranch
- Property subtype: Single Family Residence
Materials
- Brick, Vinyl Siding
- Foundation: Basement, Poured
Condition
- New Construction
- New construction: Yes
- Year built: 2024
Details
- Warranty included: Yes
Utilities & green energy
- Sewer: Public Sewer
- Water: Public
Community & HOA
Community
- Features: Sidewalks
HOA
- Has HOA: Yes
- Services included: Maintenance Grounds, Other, Snow Removal
- HOA fee: $284 monthly
- HOA phone: 248-377-9933
Location
- Region: Canton
Financial & listing details
- Price per square foot: $264/sqft
- Date on market: 3/6/2024
- Cumulative days on market: 135 days
- Listing agreement: Exclusive Right To Sell
- Listing terms: Cash,Conventional,FHA,Va Loan
Price history
| Date | Event | Price |
|---|---|---|
| 8/28/2024 | Sold | $474,500-0.6%$264/sqft |
Source:  Realcomp II #20240013944 Report a problem Realcomp II #20240013944 Report a problem | ||
| 7/19/2024 | Pending sale | $477,415$265/sqft |
Source: Realcomp II #20240013944 Report a problem | ||
| 2/2/2024 | Price change | $477,415+0.5%$265/sqft |
Source:  M/I Homes Report a problem M/I Homes Report a problem | ||
| 1/30/2024 | Listed for sale | $474,915$264/sqft |
Source: M/I Homes Report a problem | ||
Public tax history
Tax history is unavailable.
Neighborhood: 48188
Nearby homes
- $427,4003 bd2 ba1.5k sqft3673 Park Creek Lane, Canton Township, MI 48188Off Market
- $481,0103 bd2 ba1.7k sqft3663 Park Creek Ln #46, Canton, MI 48188Sold
- $435,9003 bd2 ba1.7k sqft3482 Park Creek Ln, Canton, MI 48188Sold

- $425,2003 bd2 ba1.5k sqft47814 Barrington Dr #42, Canton, MI 48188Off Market
- $439,0003 bd2 ba1.8k sqft47798 Barrington Dr #43, Canton, MI 48188Off Market
- $559,100-- bd3 ba1.9k sqft3655 Park Creek Ln #47, Canton, MI 48188Sold
- $413,100-- bd2 ba1.5k sqft47826 Barrington Dr #41, Canton, MI 48188Off Market
- $419,900-- bd2 ba1.5k sqft47780 Barrington Dr #44, Canton, MI 48188Sold
Nearby schools
GreatSchools rating
- 5/10Tyler Road Elementary SchoolGrades: K-4Distance: 4.2 mi
- 5/10McBride Middle SchoolGrades: 6-9Distance: 3.8 mi
- 5/10Belleville High SchoolGrades: 7-12Distance: 5.6 mi
Get a cash offer in 3 minutes
Find out how much your home could sell for in as little as 3 minutes with a no-obligation cash offer.
Estimated market value
$485,900
Get a cash offer in 3 minutes
Find out how much your home could sell for in as little as 3 minutes with a no-obligation cash offer.
Estimated market value
$485,900
- Michigan
- Wayne County
- Canton
- 48188
- 3578 Park Creek Ln
Nearby cities
Nearby zip codes
Other Canton Topics
