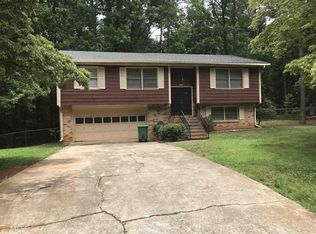
Appraised Value:$310,000 as of Nov. 2023! Welcome to this newly renovated, charming two-story home nestled at the end of a peaceful cul-de-sac. FEATURES: NEW PAINT-INTERIOR AND EXTERIOR, NEW HVAC, NEW LIGHTING, NEW PLUMBING FIXTURES, NEW WOOD DECK, AND BASEMENT COMPLETELY WATERPROOFED WITH A LIFETIME WARRANTY! This home is filled with a blend of modern comfort and classic appeal, with versatile living spaces. As you step through the front door, the main level welcomes you with an open-concept living, dining and kitchen area which creates a seamless flow, perfect for both intimate family dinners and entertaining guests. Adorned with sleek countertops, stainless steel appliances, and ample cabinetry, the kitchen is a haven for culinary creativity. Adjacent to the kitchen, discover a spacious bedroom featuring ample natural light and easy access to a full bath, ideal for guests or accommodating multi-generational living. An added bonus room on the main level offers flexibility—a versatile space that could be transformed into a cozy den, home office, or playroom. The highlight of this level, however, is the expansive deck accessible from the bonus room—a private oasis where outdoor gatherings and serene relaxation await. Ascend to the upper level, where tranquility awaits in the form of two bedrooms with plenty of closet space, and another full bath. Both bedrooms share easy access to the bathroom, featuring modern fixtures and a clean aesthetic. The lower level of this home presents a full basement, partially finished with a spacious bedroom and walk-in closet with it's own exterior and interior entry. The rest of the unfinished basement is ready for further customization-a canvas awaiting your personal touch. With ample space, envision creating a recreation room, a home gym, rental income, or additional living quarters to suit your needs. Outside, the allure continues with a spacious lot that accommodates various outdoor activities. The cul-de-sac location ensures a serene and safe environment, perfect for families or those seeking a peaceful retreat. Two sheds are available to accommodate your storage needs. This home is conveniently located near major roadways and highways, schools, parks, restaurants and shops. Public records does not properly reflect finished basement area. Don't wait!! Schedule your showing today.
Closed
$285,000
3578 River Hills Dr, Ellenwood, GA 30294
4beds
1,489sqft
Single Family Residence, Residential
Built in 1974
0.4 Acres Lot
$297,000 Zestimate®
$191/sqft
$2,057 Estimated rent
Home value
$297,000
$282,000 - $315,000
$2,057/mo
Zestimate® history
Owner options
List your home for rent
$2,057/mo
Rent Zestimate®
Find your next renter with Zillow Rental Manager. Plus, with online applications, you can quickly screen prospective tenants – for free.
$2,057/mo
Rent Zestimate®
Refinance and save
$1,777/mo
Est. payment
Refinancing to a lower rate could help reduce your monthly payments and save thousands over the life of the loan.
$1,777/mo
Est. payment
Explore your selling options
Work with a Zillow partner agent
Leverage their expertise and Zillow's premium Showcase listings to get your home seen by more buyers.
Get startedList with your own agent
Get your home in front of millions of buyers by listing it on Zillow.
Learn how to do itSell it yourself
Take full control of how buyers see your home on Zillow by listing For Sale by Owner (FSBO).
List your homeWhat's special
Zillow last checked:
Listing updated:
Listed by:
Desiree Smith,
HomeSmart
Bought with:
Kurt Rosenhauer, 415743
Chapman Hall Premier, REALTORS
Source: FMLS GA,MLS#: 7320343
Facts & features
Interior
Bedrooms & bathrooms
- Bedrooms: 4
- Bathrooms: 2
- Full bathrooms: 2
- Main level bathrooms: 1
- Main level bedrooms: 1
Rooms
- Room types: Basement, Bonus Room, Den
Primary bedroom
- Features: Sitting Room, Split Bedroom Plan, Other
- Level: Sitting Room, Split Bedroom Plan, Other
Bedroom
- Features: Sitting Room, Split Bedroom Plan, Other
Primary bathroom
- Features: Other
Dining room
- Features: Open Concept
Kitchen
- Features: Breakfast Bar, Kitchen Island, Pantry, Solid Surface Counters, View to Family Room
Heating
- Central, Forced Air
Cooling
- Central Air
Appliances
- Included: Dishwasher, Disposal, Electric Range, Microwave, Refrigerator
- Laundry: In Garage
Features
- Other
- Flooring: Laminate
- Windows: Double Pane Windows
- Basement: Daylight,Exterior Entry,Finished,Full,Interior Entry
- Has fireplace: No
- Fireplace features: None
- Common walls with other units/homes: No Common Walls
Interior area
- Total structure area: 1,489
- Total interior livable area: 1,489 sqft
- Finished area above ground: 1,489
- Finished area below ground: 441
Property
Parking
- Total spaces: 2
- Parking features: Attached, Garage, Garage Faces Front
- Attached garage spaces: 2
Accessibility
- Accessibility features: None
Features
- Levels: Two
- Stories: 2
- Patio & porch: Deck
- Exterior features: Other, Rain Gutters, Rear Stairs, Storage
- Pool features: None
- Spa features: None
- Fencing: Fenced,Chain Link
- Has view: Yes
- View description: Other
- Waterfront features: None
- Body of water: None
Lot
- Size: 0.4 Acres
- Dimensions: 100x155
- Features: Back Yard, Cleared, Cul-De-Sac
Details
- Additional structures: Shed(s)
- Parcel number: 15 055 01 025
- Other equipment: None
- Horse amenities: None
Construction
Type & style
- Home type: SingleFamily
- Architectural style: Traditional
- Property subtype: Single Family Residence, Residential
Materials
- Aluminum Siding
- Foundation: Block
- Roof: Composition
Condition
- Updated/Remodeled
- New construction: No
- Year built: 1974
Utilities & green energy
- Electric: 220 Volts
- Sewer: Public Sewer
- Water: Public
- Utilities for property: Cable Available, Electricity Available, Phone Available, Sewer Available, Water Available
Green energy
- Energy efficient items: None
- Energy generation: None
Community & HOA
Community
- Features: Near Public Transport, Near Schools
- Security: None
- Subdivision: River Hills
HOA
- Has HOA: No
Location
- Region: Ellenwood
Financial & listing details
- Price per square foot: $191/sqft
- Tax assessed value: $260,100
- Annual tax amount: $2,114
- Date on market: 1/5/2024
- Cumulative days on market: 13 days
- Listing terms: 1031 Exchange,Cash,Conventional,FHA
- Electric utility on property: Yes
- Road surface type: Asphalt
Price history
| Date | Event | Price |
|---|---|---|
| 2/20/2024 | Sold | $285,000$191/sqft |
Source:  FMLS GA #7320343 Report a problem FMLS GA #7320343 Report a problem | ||
| 2/9/2024 | Pending sale | $285,000$191/sqft |
Source: FMLS GA #7320343 Report a problem | ||
| 2/2/2024 | Contingent | $285,000$191/sqft |
Source:  GAMLS #10238667 Report a problem GAMLS #10238667 Report a problem | ||
| 1/6/2024 | Listed for sale | $285,000$191/sqft |
Source: GAMLS #10238667 Report a problem | ||
| 11/3/2023 | Listing removed | $285,000$191/sqft |
Source: FMLS GA #7259434 Report a problem | ||
| 9/29/2023 | Listed for sale | $285,000-3.4%$191/sqft |
Source: FMLS GA #7259434 Report a problem | ||
| 9/1/2023 | Contingent | $295,000+3.5%$198/sqft |
Source: GAMLS #10169447 Report a problem | ||
| 8/25/2023 | Price change | $285,000-3.4%$191/sqft |
Source: FMLS GA #7259434 Report a problem | ||
| 8/1/2023 | Listed for sale | $295,000$198/sqft |
Source: GAMLS #10169447 Report a problem | ||
| 7/28/2023 | Pending sale | $295,000$198/sqft |
Source: FMLS GA #7228497 Report a problem | ||
| 6/11/2023 | Listed for sale | $295,000+87.9%$198/sqft |
Source: GAMLS #10169447 Report a problem | ||
| 12/29/2022 | Sold | $157,000+8.4%$105/sqft |
Source: Public Record Report a problem | ||
| 3/6/2006 | Sold | $144,900$97/sqft |
Source: Public Record Report a problem | ||
Public tax history
| Year | Property taxes | Tax assessment |
|---|---|---|
| 2025 | $3,428 -14.9% | $104,040 +27.6% |
| 2024 | $4,028 -13.4% | $81,520 -15.9% |
| 2023 | $4,650 +120% | $96,960 +46.9% |
| 2022 | $2,114 +10.7% | $66,000 +15.5% |
| 2021 | $1,909 -8.5% | $57,120 -11.6% |
| 2020 | $2,088 -2.8% | $64,640 -5.1% |
| 2019 | $2,148 -6.6% | $68,080 +4.2% |
| 2018 | $2,299 +23% | $65,320 +20.7% |
| 2017 | $1,869 -0.5% | $54,120 -2.8% |
| 2016 | $1,878 | $55,680 +14.6% |
| 2014 | $1,878 | $48,600 |
| 2013 | -- | $48,600 |
| 2012 | -- | $48,600 +6.7% |
| 2011 | -- | $45,560 |
| 2010 | $1,445 -2.4% | $45,560 |
| 2009 | $1,480 +22.3% | $45,560 |
| 2008 | $1,211 -1.9% | $45,560 |
| 2007 | $1,233 +1.5% | $45,560 |
| 2006 | $1,215 +8.3% | $45,560 |
| 2005 | $1,122 +21.3% | $45,560 +14.9% |
| 2004 | $924 -0.2% | $39,640 |
| 2003 | $926 +12.2% | $39,640 |
| 2002 | $826 +140.7% | $39,640 +40.2% |
| 2001 | $343 | $28,280 |
Find assessor info on the county website
Neighborhood: 30294
Nearby homes
- $268,1003 bd3 ba1.9k sqft3588 River Hills Dr, Ellenwood, GA 30294Off Market
- $7,000-- bd-- ba-- sqft3577 River Hills Dr, Ellenwood, GA 30294Off Market
- $255,9004 bd2 ba1.9k sqft3585 River Hills Dr, Ellenwood, GA 30294Off Market
- $292,5004 bd2 ba1.4k sqft3598 River Hills Dr, Ellenwood, GA 30294Off Market
- $213,2003 bd2 ba1.6k sqft3593 River Hills Dr, Ellenwood, GA 30294Off Market
- $226,0003 bd2 ba2k sqft3601 River Hills Dr, Ellenwood, GA 30294Off Market
- $237,2003 bd2 ba1.6k sqft3606 River Hills Ct, Ellenwood, GA 30294Off Market
- $229,1003 bd2 ba1.6k sqft3614 River Hills Ct, Ellenwood, GA 30294Off Market
Nearby schools
GreatSchools rating
- 3/10Cedar Grove Elementary SchoolGrades: PK-5Distance: 0.6 mi
- 3/10Cedar Grove Middle SchoolGrades: 6-8Distance: 0.9 mi
- 1/10Cedar Grove High SchoolGrades: 9-12Distance: 0.6 mi
Schools provided by the listing agent
- Elementary: Cedar Grove
- Middle: Cedar Grove
- High: Cedar Grove
Source: FMLS GA. This data may not be complete. We recommend contacting the local school district to confirm school assignments for this home.
Get a cash offer in 3 minutes
Find out how much your home could sell for in as little as 3 minutes with a no-obligation cash offer.
Estimated market value
$297,000
Get a cash offer in 3 minutes
Find out how much your home could sell for in as little as 3 minutes with a no-obligation cash offer.
Estimated market value
$297,000
- Georgia
- Dekalb County
- Ellenwood
- 30294
- 3578 River Hills Dr
Nearby cities
Nearby zip codes
Other Ellenwood Topics
