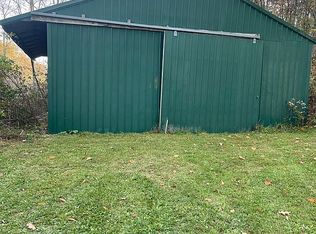
Where are all my hunters and fishermen out there!? A weekend getaway or hunting cabin is what's missing in your life and I'm here to fix that, with this Leesville Lake cabin, featuring 1,000 acres of the best muskie fishing around! This little cutie pie comes with a 20' pontoon boat (more info to come) and a 2024 Evolution golf cart. The lake access is at the end of the road and docks are typically available (for a small fee) to all property owners. The screened in porch is a fabulous spot to ride out the storms or relax with a glass of wine or a cold beer, at the end of a long day spent swimming, fishing or hunting. The open floor plan livingroom and kitchen is as cozy as can be, especially with the electric fireplace on and music playing through the built-in speakers in the livingroom. The window air conditioners in the bedroom and kitchen are included, as well as the sound system, firepit, outdoor storage cabinet, most furniture, refrigerator, stove and microwave (appliances new in 2024). The kitchen is big enough to cook up all the fish you catch and has seating at the breakfast bar for two, with room for a bistro table in front of the window. The bathroom has a walk-in shower, shelves for toiletries and glass block window. All the doors in the home are solid wood doors and the roof is metal. This little beauty is the perfect year-round getaway spot and truly is just the most wonderful, cozy little lake cabin.
Active
$155,000
3578 Rockwood Dr SW, Carrollton, OH 44615
1beds
576sqft
Single Family Residence
Built in 1960
6,324 Square Feet Lot
$-- Zestimate®
$269/sqft
$94/mo HOA
What's special
Electric fireplaceScreened in porchSound systemSolid wood doorsOutdoor storage cabinetWalk-in shower
- 5 days
- 828
- 40
Zillow last checked:
Listing updated:
Listed by:
Thea E Mottice 330-605-7762 theamottice@gmail.com,
Howard Hanna
Source: MLS Now,MLS#: 5239666Originating MLS: Stark Trumbull Area REALTORS
Facts & features
Interior
Bedrooms & bathrooms
- Bedrooms: 1
- Bathrooms: 1
- Full bathrooms: 1
- Main level bathrooms: 1
- Main level bedrooms: 1
Bedroom
- Description: Flooring: Luxury Vinyl Tile
- Level: First
- Dimensions: 11 x 11
Bathroom
- Description: Walk-in shower,Flooring: Luxury Vinyl Tile
- Level: First
- Dimensions: 10 x 6
Kitchen
- Description: Fully equipped with stainless steel refrigerator, stove and built in microwave.,Flooring: Luxury Vinyl Tile
- Features: Breakfast Bar, Laminate Counters
- Level: First
- Dimensions: 10 x 7
Laundry
- Description: Flooring: Luxury Vinyl Tile
- Level: First
- Dimensions: 5 x 7
Living room
- Description: Flooring: Luxury Vinyl Tile
- Features: Fireplace
- Level: First
- Dimensions: 10 x 15
Other
- Description: Screened in front porch is the perfect spot for watching storms roll in or sitting with a glass of wine at the end of a long summer day.,Flooring: Concrete
- Level: First
- Dimensions: 24 x 8
Heating
- Baseboard
Cooling
- Window Unit(s)
Appliances
- Included: Microwave, Range, Refrigerator
- Laundry: Main Level
Features
- Eat-in Kitchen, Laminate Counters, Open Floorplan, Sound System, Wired for Sound
- Windows: Double Pane Windows
- Basement: None
- Number of fireplaces: 1
- Fireplace features: Electric, Family Room
Interior area
- Total structure area: 576
- Total interior livable area: 576 sqft
- Finished area above ground: 576
- Finished area below ground: 0
Video & virtual tour
Property
Parking
- Parking features: Gravel, Off Street
Accessibility
- Accessibility features: None
Features
- Levels: One
- Stories: 1
- Patio & porch: Covered, Enclosed, Patio, Porch, Screened
- Exterior features: Fire Pit, Storage
- Fencing: None
- Has view: Yes
- View description: Trees/Woods
Lot
- Size: 6,324 Square Feet
- Dimensions: 55 x 115
Details
- Parcel number: 230000477.000
Construction
Type & style
- Home type: SingleFamily
- Architectural style: Cabin,Cottage
- Property subtype: Single Family Residence
Materials
- Aluminum Siding, Concrete
- Foundation: Block
- Roof: Metal
Condition
- Updated/Remodeled
- Year built: 1960
Utilities & green energy
- Sewer: Septic Tank
- Water: Well
Community & HOA
Community
- Subdivision: Rockwood Park
HOA
- Has HOA: Yes
- Services included: Trash, Water
- HOA fee: $1,125 annually
- HOA name: Rockwood Park Property Owners Association
Location
- Region: Carrollton
Financial & listing details
- Price per square foot: $269/sqft
- Tax assessed value: $58,910
- Annual tax amount: $1,603
- Date on market: 8/26/2026
- Cumulative days on market: 6 days
- Listing agreement: Exclusive Right To Sell
- Listing terms: Cash,Conventional,FHA,USDA Loan,VA Loan
Estimated market value
Not available
Estimated sales range
Not available
Not available
Price history
| Date | Event | Price |
|---|---|---|
| 8/26/2026 | Listed for sale | $155,000+14.8%$269/sqft |
Source: MLS Now #5239666 Report a problem | ||
| 12/4/2024 | Sold | $135,000-6.6%$234/sqft |
Source:  MLS Now #5074139 Report a problem MLS Now #5074139 Report a problem | ||
| 10/28/2024 | Pending sale | $144,500$251/sqft |
Source: MLS Now #5074139 Report a problem | ||
| 10/25/2024 | Price change | $144,500-3.3%$251/sqft |
Source: MLS Now #5074139 Report a problem | ||
| 10/17/2024 | Price change | $149,500-6.3%$260/sqft |
Source: MLS Now #5074139 Report a problem | ||
| 10/6/2024 | Price change | $159,500-3%$277/sqft |
Source: MLS Now #5074139 Report a problem | ||
| 10/2/2024 | Listed for sale | $164,500+130.1%$286/sqft |
Source: MLS Now #5074139 Report a problem | ||
| 11/4/2020 | Sold | $71,500-4.5%$124/sqft |
Source: MLS Now #4213394 Report a problem | ||
| 10/12/2020 | Pending sale | $74,900$130/sqft |
Source: Cutler Real Estate #4213394 Report a problem | ||
| 9/5/2020 | Price change | $74,900-6.3%$130/sqft |
Source: Cutler Real Estate #4213394 Report a problem | ||
| 8/10/2020 | Listed for sale | $79,900+63.1%$139/sqft |
Source: Cutler Real Estate #4213394 Report a problem | ||
| 6/13/2016 | Sold | $49,000-5.8%$85/sqft |
Source: Cutler Real Estate solds #3800150_44615 Report a problem | ||
| 5/16/2016 | Pending sale | $52,000$90/sqft |
Source: Newell Realty & Auctions, LLC #3800150 Report a problem | ||
| 4/25/2016 | Listed for sale | $52,000+100%$90/sqft |
Source: Newell Realty & Auctions, LLC #3800150 Report a problem | ||
| 5/22/2007 | Sold | $26,000$45/sqft |
Source: Public Record Report a problem | ||
Public tax history
| Year | Property taxes | Tax assessment |
|---|---|---|
| 2024 | $696 +0.7% | $20,620 |
| 2023 | $691 +0.3% | $20,620 |
| 2022 | $689 +18.3% | $20,620 +20.5% |
| 2021 | $583 +0.5% | $17,110 +1.7% |
| 2020 | $580 -19.2% | $16,830 |
| 2019 | $717 -28.7% | $16,830 +9.3% |
| 2018 | $1,006 | $15,400 |
| 2017 | $1,006 +9% | $15,400 +9% |
| 2016 | $923 +62.6% | $14,130 |
| 2015 | $567 -2% | $14,130 |
| 2014 | $579 +0.5% | $14,130 |
| 2013 | $576 +0.4% | $14,130 |
| 2012 | $574 +2.3% | $14,130 |
| 2011 | $561 +0.9% | $14,130 |
| 2010 | $556 -2.2% | $14,130 +0.7% |
| 2009 | $568 | $14,030 |
Find assessor info on the county website
Monthly payment
Est. payment
Payment breakdown
Explore the cost of this home by adjusting the details. Changes won't be saved.Climate risks
Neighborhood: 44615
Nearby schools


Similar homes
- $84,9001 bd1 ba675 sqft5008 Doral Rd SW, Carrollton, OH 44615For Sale
 MLS ID #5236221, Mazie Tietze, Keller Williams Chervenic Rlty. MLS Now
 - $100,0001 bd1 ba864 sqft7248 Hollow St SW, Carrollton, OH 44615For Sale
 MLS ID #5218064, Colton J Kiko, Kiko. MLS Now
 - $135,0001 bd1 ba576 sqft27760 Norris Rd, Tippecanoe, OH 44699For Sale
 MLS ID #5204313, Tanis Thompson, Howard Hanna. MLS Now
 - $94,0002 bd1 ba756 sqft41860 Chrisman Rd, Jewett, OH 43986For Sale By Owner