Discover this stunning single-level 4-bedroom, 2-bath remodeled home in the sought-after Singing Woods neighborhood on Hillsboro's south side, backing up to the 58-acre Rood Bridge Park w/walking paths, tennis courts + gardens. The modern kitchen features top-of-the-line stainless steel appliances, including a dual-fuel KitchenAid downdraft range, French door refrigerator, dishwasher + upright freezer. Enjoy quartz countertops, a sleek stainless undermount sink, butcher block island + soft-close cabinets. Two beautifully remodeled Kohler bathrooms w/quartz countertops + upgraded LED lighting. The electrical system was updated in 2024 w/recessed LED lighting. Durable luxury plank flooring + fresh interior paint throughout. The sunken living room, filled w/natural light, features a cozy gas fireplace + flows into an open floor plan. A slider off the kitchen + dining room leads to a new patio, perfect for indoor-outdoor living. Your private outdoor oasis includes garden space, low-maintenance landscaping, a new deck + a large, fully fenced backyard. Upgrades include new garage door, encapsulated crawlspace, new ductwork, new sump pump + new gutters. Central AC, gas furnace + gas water heater ensures year-round comfort plus double-pane windows, slider + deck door. Enjoy the convenience of a storage shed + RV parking w/hookup. High-speed broadband internet is available. No HOA! Close proximity to Meriwether National Golf Course, schools, other parks + Downtown Hillsboro's vibrant amenities like coffee houses, microbreweries, farmers markets + diverse restaurants. Just 5-6 miles from Intel + 7-9 miles from Nike w/easy access to Portland via car or the MAX Blue Line. [Home Energy Score = 1. HES Report at https://rpt.greenbuildingregistry.com/hes/OR10230967]
Sold
$560,000
3578 SE Roanoke Ct S, Hillsboro, OR 97123
4beds
1,477sqft
Residential, Single Family Residence
Built in 1974
8,712 Square Feet Lot
$559,700 Zestimate®
$379/sqft
$2,646 Estimated rent
Home value
$559,700
$532,000 - $588,000
$2,646/mo
Zestimate® history
Owner options
List your home for rent
$2,646/mo
Rent Zestimate®
Find your next renter with Zillow Rental Manager. Plus, with online applications, you can quickly screen prospective tenants – for free.
$2,646/mo
Rent Zestimate®
Refinance and save
$3,471/mo
Est. payment
Refinancing to a lower rate could help reduce your monthly payments and save thousands over the life of the loan.
$3,471/mo
Est. payment
Explore your selling options
Work with a Zillow partner agent
Leverage their expertise and Zillow's premium Showcase listings to get your home seen by more buyers.
Get startedList with your own agent
Get your home in front of millions of buyers by listing it on Zillow.
Learn how to do itSell it yourself
Take full control of how buyers see your home on Zillow by listing For Sale by Owner (FSBO).
List your homeWhat's special
Zillow last checked:
Listing updated:
Listed by:
Michael McKillion 503-730-3388,
Keller Williams Sunset Corridor
Bought with:
Toni Weingart, 200003088
MORE Realty
Source: RMLS (OR),MLS#: 24138764
Facts & features
Interior
Bedrooms & bathrooms
- Bedrooms: 4
- Bathrooms: 2
- Full bathrooms: 2
- Main level bathrooms: 2
Rooms
- Room types: Bedroom 4, Bedroom 2, Bedroom 3, Dining Room, Family Room, Kitchen, Living Room, Primary Bedroom
Primary bedroom
- Features: Ceiling Fan, Quartz, Suite, Vinyl Floor, Walkin Shower
- Level: Main
- Area: 156
- Dimensions: 13 x 12
Bedroom 2
- Features: Closet, Vinyl Floor
- Level: Main
- Area: 143
- Dimensions: 13 x 11
Bedroom 3
- Features: Closet, Vinyl Floor
- Level: Main
- Area: 110
- Dimensions: 11 x 10
Bedroom 4
- Features: Closet, Vinyl Floor
- Level: Main
- Area: 130
- Dimensions: 13 x 10
Dining room
- Features: Sliding Doors, Tile Floor
- Level: Main
- Area: 119
- Dimensions: 17 x 7
Kitchen
- Features: Dishwasher, Disposal, Eat Bar, Gas Appliances, Island, Convection Oven, Free Standing Range, Quartz, Tile Floor
- Level: Main
- Area: 136
- Width: 8
Living room
- Features: Ceiling Fan, Fireplace, Sunken, Vinyl Floor
- Level: Main
- Area: 208
- Dimensions: 16 x 13
Heating
- Forced Air, Fireplace(s)
Cooling
- Central Air
Appliances
- Included: Convection Oven, Dishwasher, Disposal, Down Draft, Free-Standing Gas Range, Free-Standing Refrigerator, Stainless Steel Appliance(s), Gas Appliances, Free-Standing Range, Gas Water Heater
Features
- Ceiling Fan(s), High Speed Internet, Quartz, Closet, Eat Bar, Kitchen Island, Sunken, Suite, Walkin Shower, Cook Island
- Flooring: Tile, Vinyl
- Doors: Sliding Doors
- Windows: Double Pane Windows, Vinyl Frames
- Basement: Crawl Space
- Number of fireplaces: 1
- Fireplace features: Gas
Interior area
- Total structure area: 1,477
- Total interior livable area: 1,477 sqft
Property
Parking
- Total spaces: 2
- Parking features: Driveway, RV Access/Parking, Attached, Oversized
- Attached garage spaces: 2
- Has uncovered spaces: Yes
Accessibility
- Accessibility features: One Level, Walkin Shower, Accessibility
Features
- Levels: One
- Stories: 1
- Patio & porch: Deck, Patio
- Exterior features: Garden, Gas Hookup, Yard
- Fencing: Fenced
Lot
- Size: 8,712 Square Feet
- Features: Cul-De-Sac, Level, SqFt 7000 to 9999
Details
- Additional structures: GasHookup, RVParking, ToolShed
- Parcel number: R337807
- Zoning: SFR-7
Construction
Type & style
- Home type: SingleFamily
- Architectural style: Ranch
- Property subtype: Residential, Single Family Residence
Materials
- Cement Siding
- Roof: Composition
Condition
- Updated/Remodeled
- New construction: No
- Year built: 1974
Utilities & green energy
- Gas: Gas Hookup, Gas
- Sewer: Public Sewer
- Water: Public
Community & HOA
Community
- Subdivision: Singing Woods
HOA
- Has HOA: No
Location
- Region: Hillsboro
Financial & listing details
- Price per square foot: $379/sqft
- Tax assessed value: $549,580
- Annual tax amount: $3,730
- Date on market: 7/11/2024
- Cumulative days on market: 68 days
- Listing terms: Cash,Conventional,FHA,VA Loan
- Road surface type: Paved
Price history
| Date | Event | Price |
|---|---|---|
| 10/23/2024 | Sold | $560,000$379/sqft |
Source:  RMLS (OR) #24138764 Report a problem RMLS (OR) #24138764 Report a problem | ||
| 9/17/2024 | Pending sale | $560,000$379/sqft |
Source: RMLS (OR) #24138764 Report a problem | ||
| 9/17/2024 | Listed for sale | $560,000+87.9%$379/sqft |
Source: RMLS (OR) #24138764 Report a problem | ||
| 10/9/2015 | Sold | $298,000-0.3%$202/sqft |
Source: RMLS (OR) #15200381 Report a problem | ||
| 9/5/2015 | Listed for sale | $299,000+32.9%$202/sqft |
Source: Cascade Sotheby's International Realty #15200381 Report a problem | ||
| 12/14/2012 | Sold | $225,000-1.7%$152/sqft |
Source: RMLS (OR) #12043316 Report a problem | ||
| 11/3/2012 | Listed for sale | $229,000+52.8%$155/sqft |
Source: Clarity CRM, Inc. #12043316 Report a problem | ||
| 8/29/1997 | Sold | $149,900$101/sqft |
Source: Public Record Report a problem | ||
Public tax history
| Year | Property taxes | Tax assessment |
|---|---|---|
| 2025 | $4,281 +0.4% | $260,940 +3% |
| 2024 | $4,265 +14.3% | $253,340 +14.4% |
| 2023 | $3,731 +2.8% | $221,430 +3% |
| 2022 | $3,630 +2.1% | $214,990 |
| 2021 | $3,557 +2.2% | -- |
| 2020 | $3,480 +3% | $202,660 +3% |
| 2019 | $3,380 +4.5% | $196,760 |
| 2018 | $3,235 | $196,760 +6.1% |
| 2017 | $3,235 +6.7% | $185,470 +3% |
| 2016 | $3,033 | $180,070 +3% |
| 2015 | $3,033 +4.2% | $174,830 +3% |
| 2014 | $2,910 +2.8% | $169,740 +3% |
| 2013 | $2,831 +3.2% | $164,800 +3% |
| 2012 | $2,744 +3.8% | $160,000 -22.2% |
| 2011 | $2,644 +1.3% | $205,740 -8.5% |
| 2010 | $2,610 +3.6% | $224,750 -3.9% |
| 2009 | $2,520 +5.8% | $233,810 -9.8% |
| 2008 | $2,382 +0.4% | $259,300 -1.2% |
| 2007 | $2,372 +18.7% | $262,360 +9.6% |
| 2006 | $1,998 -0.2% | $239,340 +24% |
| 2005 | $2,003 +1.6% | $192,990 +7.3% |
| 2004 | $1,971 +3.1% | $179,780 +2.9% |
| 2003 | $1,912 +2.1% | $174,640 +7.1% |
| 2002 | $1,873 -0.6% | $163,060 +12.6% |
| 2001 | $1,884 +16.1% | $144,780 -3.3% |
| 2000 | $1,622 | $149,690 |
Find assessor info on the county website
Neighborhood: 97123
Nearby homes
- $579,9003 bd2 ba1.7k sqft3616 SE Roanoke Ct S, Hillsboro, OR 97123Sold
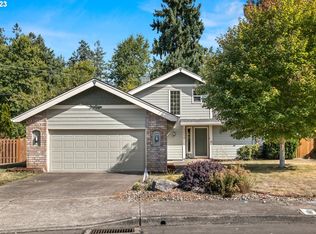
- $536,1004 bd2 ba1.8k sqft3552 SE Roanoke Ct S, Hillsboro, OR 97123Off Market
- $598,7004 bd3 ba2.1k sqft3581 SE Roanoke Ct S, Hillsboro, OR 97123Off Market
- $594,1003 bd2 ba1.8k sqft3624 SE Roanoke Ct S, Hillsboro, OR 97123Off Market
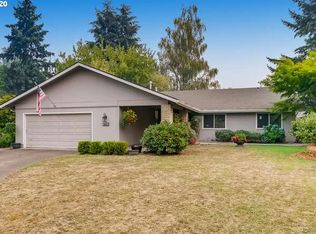
- $529,4003 bd2 ba1.5k sqft3530 SE Roanoke Ct S, Hillsboro, OR 97123Off Market
- $606,5004 bd2 ba2.1k sqft3557 SE Roanoke Ct S, Hillsboro, OR 97123Off Market
- $551,8003 bd3 ba1.6k sqft3632 SE Roanoke Ct S, Hillsboro, OR 97123Off Market
- $603,8004 bd2 ba2.1k sqft3657 SE Roanoke Ct S, Hillsboro, OR 97123Off Market
Nearby schools
GreatSchools rating
- 2/10Minter Bridge Elementary SchoolGrades: K-6Distance: 0.6 mi
- 5/10South Meadows Middle SchoolGrades: 7-8Distance: 0.9 mi
- 4/10Hillsboro High SchoolGrades: 9-12Distance: 0.4 mi
Schools provided by the listing agent
- Elementary: Minter Bridge
- Middle: South Meadows
- High: Hillsboro
Source: RMLS (OR). This data may not be complete. We recommend contacting the local school district to confirm school assignments for this home.
Get a cash offer in 3 minutes
Find out how much your home could sell for in as little as 3 minutes with a no-obligation cash offer.
Estimated market value
$559,700
Get a cash offer in 3 minutes
Find out how much your home could sell for in as little as 3 minutes with a no-obligation cash offer.
Estimated market value
$559,700
- Oregon
- Washington County
- Hillsboro
- 97123
- 3578 SE Roanoke Ct S
Nearby cities
Nearby neighborhoods
Nearby zip codes
Other Hillsboro Topics
