Skip main navigation
Closed
  • $510,000

    3578 SW Pumice Stone Ave, Redmond, OR 97756

    3beds
    2baths
    1,574sqft
    Single Family Residence
    Built in 2018
    6,098 Square Feet Lot
    $513,000 Zestimate®
    $324/sqft
    $2,674 Estimated rent

    Home value

    $513,000

    $487,000 - $539,000

    $2,674/mo

    Zestimate® history
    Loading
    Loading...

    Owner options

    List your home for rent

    $2,674/mo

    Rent Zestimate®

    Find your next renter with Zillow Rental Manager. Plus, with online applications, you can quickly screen prospective tenants – for free.

    Learn more

    $2,674/mo

    Rent Zestimate®

    Refinance and save

    $3,050/mo

    Est. payment

    Refinancing to a lower rate could help reduce your monthly payments and save thousands over the life of the loan.

    See today's rates

    $3,050/mo

    Est. payment

    Explore your selling options

    Work with a Zillow partner agent

    Leverage their expertise and Zillow's premium Showcase listings to get your home seen by more buyers.

    Get started

    List with your own agent

    Get your home in front of millions of buyers by listing it on Zillow.

    Learn how to do it

    Sell it yourself

    Take full control of how buyers see your home on Zillow by listing For Sale by Owner (FSBO).

    List your home

    What's special

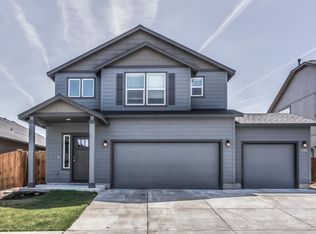
    This well maintained 2018 Hayden Home is the popular Hudson floor plan & is almost move-in ready. Location! Location! Location! You must visit to see this home has the best location with its delightful private backyard oasis and no neighbors over the back fence - Solar panels on the roof for efficiency belong to the house. A split bedroom floor plan (floor plan in photos) is practical and provides privacy. The office/bedroom has double glass french doors & overlooks the front yard. The kitchen has a step up island bar & pantry. The Primary suite has a large bedroom, a bath w/double vanity, separate toilet & walk-in shower, & walk-in closet. Enjoy shade & the beautiful backyard relaxing on the covered patio with the delightful sounds from the water feature as the birds serenade you. A shed & potting bench in the backyard for your yard tools too. Don't forget the triple car garage with a work/tool bench and lots of open shelving & cabinet storage.

    Zillow last checked:

    Listing updated:

    Listed by:

    Century 21 North Homes Realty 541-548-2131

    Bought with:

    Knightsbridge International

    Source: Oregon Datashare,MLS#: 220184994MLS Logo

    Facts & features

    Interior

    Bedrooms & bathrooms
    • Bedrooms: 3
    • Bathrooms: 2
    Heating
    • Forced Air, Natural Gas
    Cooling
    • Central Air
    Appliances
    • Included: Dishwasher, Disposal, Dryer, Microwave, Range, Range Hood, Refrigerator, Washer, Water Heater
    Features
    • Breakfast Bar, Double Vanity, Enclosed Toilet(s), Fiberglass Stall Shower, Linen Closet, Open Floorplan, Pantry, Primary Downstairs, Shower/Tub Combo, Stone Counters, Walk-In Closet(s)
    • Flooring: Carpet, Vinyl
    • Windows: Vinyl Frames
    • Has fireplace: Yes
    • Fireplace features: Gas, Great Room
    • Common walls with other units/homes: No Common Walls
    Interior area
    • Total structure area: 1,574
    • Total interior livable area: 1,574 sqft

    Property

    Parking
    • Total spaces: 3
    • Parking features: Attached, Driveway, Garage Door Opener, Workshop in Garage
    • Attached garage spaces: 3
    • Has uncovered spaces: Yes
    Features
    • Levels: One
    • Stories: 1
    • Patio & porch: Patio
    • Fencing: Fenced
    • Has view: Yes
    • View description: Neighborhood
    Lot
    • Size: 6,098 Square Feet
    • Features: Landscaped, Level, Sprinklers In Front, Sprinklers In Rear
    Details
    • Parcel number: 276103
    • Zoning description: R5
    • Special conditions: Standard

    Construction

    Type & style
    • Home type: SingleFamily
    • Architectural style: Northwest,Ranch
    • Property subtype: Single Family Residence
    Materials
    • Frame
    • Foundation: Stemwall
    • Roof: Composition
    Condition
    • New construction: No
    • Year built: 2018
    Details
    • Builder name: Hayden Homes LLC

    Utilities & green energy

    • Sewer: Public Sewer
    • Water: Public

    Community & HOA

    Community
    • Features: Park, Playground, Sport Court
    • Security: Carbon Monoxide Detector(s), Smoke Detector(s)
    • Subdivision: Obsidian Trails
    HOA
    • Has HOA: Yes
    • Amenities included: Park
    • HOA fee: $53 monthly
    Location
    • Region: Redmond

    Financial & listing details

    • Price per square foot: $324/sqft
    • Tax assessed value: $474,250
    • Annual tax amount: $4,017
    • Date on market: 6/21/2024
    • Cumulative days on market: 49 days
    • Listing terms: Cash,Conventional,FHA,FMHA,USDA Loan,VA Loan
    • Inclusions: Appliances, Washer & Dryer. All yard decor.
    • Exclusions: CLA
    • Road surface type: Paved

    Price history

    DateEventPrice
    9/28/2024Listing removed$2,800$2/sqft
    Source: Zillow Rentals Report a problem
    9/18/2024Listed for rent$2,800$2/sqft
    Source: Zillow Rentals Report a problem
    9/3/2024Sold$510,000-2.8%$324/sqft
    Source: Oregon Datashare #220184994 Report a problem
    8/12/2024Pending sale$524,900$333/sqft
    Source: Oregon Datashare #220184994 Report a problem
    7/22/2024Price change$524,900-2.1%$333/sqft
    Source: Oregon Datashare #220184994 Report a problem
    6/28/2024Price change$535,900-0.7%$340/sqft
    Source: Oregon Datashare #220184994 Report a problem
    6/21/2024Listed for sale$539,900+87.9%$343/sqft
    Source: Oregon Datashare #220184994 Report a problem
    5/24/2018Sold$287,308$183/sqft
    Source: Oregon Datashare #201711269 Report a problem

    Public tax history

    YearProperty taxesTax assessment
    2025$4,379 +4.2%$214,760 +3%
    2024$4,201 +4.6%$208,510 +6.1%
    2023$4,018 +6.7%$196,550
    2022$3,766 +6.6%$196,550 +6.1%
    2021$3,532 $185,280
    2020-- $185,280 +409.9%
    2019$3,225 $36,340
    2018$3,225 $36,340
    Find assessor info on the county website

    Neighborhood: 97756

    Nearby schools

    GreatSchools rating
    Schools provided by the listing agent
    • Elementary: Vern Patrick Elem
    • Middle: Obsidian Middle
    • High: Ridgeview High

    Source: Oregon Datashare. This data may not be complete. We recommend contacting the local school district to confirm school assignments for this home.

    Get pre-qualified for a loan
    At Zillow Home Loans, we can pre-qualify you in as little as 5 minutes with no impact to your credit score.

    An equal housing lender. NMLS #10287.

    Sell for more on Zillow
    Get a Zillow Showcase℠ listing at no additional cost and you could sell for .
    $513,000
    2% more
    +$10,260
    With Zillow Showcase(estimated)
    $523,260