Skip main navigation
Off market
  • $724,400

    3578 Terra Oaks Ct, Longwood, FL 32779

    3beds
    3baths
    2,843sqft
    SingleFamily
    Built in 2002
    0.35 Acres Lot
    $724,400 Zestimate®
    $255/sqft
    $4,134 Estimated rent

    Home value

    $724,400

    $674,000 - $775,000

    $4,134/mo

    Zestimate® history
    Loading
    Loading...

    Owner options

    List your home for rent

    $4,134/mo

    Rent Zestimate®

    Find your next renter with Zillow Rental Manager. Plus, with online applications, you can quickly screen prospective tenants – for free.

    Learn more

    $4,134/mo

    Rent Zestimate®

    Refinance and save

    $4,881/mo

    Est. payment

    Refinancing to a lower rate could help reduce your monthly payments and save thousands over the life of the loan.

    See today's rates

    $4,881/mo

    Est. payment

    Explore your selling options

    Work with a Zillow partner agent

    Leverage their expertise and Zillow's premium Showcase listings to get your home seen by more buyers.

    Get started

    List with your own agent

    Get your home in front of millions of buyers by listing it on Zillow.

    Learn how to do it

    Sell it yourself

    Take full control of how buyers see your home on Zillow by listing For Sale by Owner (FSBO).

    List your home

    What's special

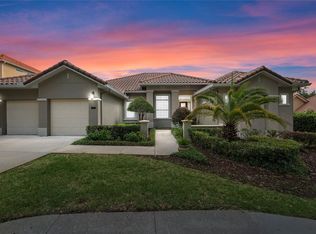
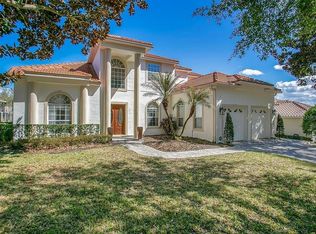
    This upgraded contemporary custom built home features a "homey" Florida family room wired for home theater with a gas fireplace. The space efficient floorplan also includes a den, project room with hidden laundry area, and 500 square foot second floor carpeted loft bedroom with closet and full bath. The loft features a railed opening with double french doors, overlooking the Florida room. The fully modern electric kitchen also includes marble counter tops with plenty of custom cabinet space. The master bedroom area includes an antique tub, his and her sinks, and a spacious tiled shower and walk-in closet. Each room in the entire home is wired with stereo speakers controlled by a central stereo system. Four (4) rooms (den, mother-in-law bedroom, master bedroom, and sitting room/dining room)have hardwood floors, the remaining first floor has large Italian tile. There is garage parking for 3 vehicles, (a one car and a 2 car garage). Exceptionally maintained landscaping surrounds the home. The pavered drive and front walk lead to the slated front porch. Neighborhood Description Upsale 44 lot gated community with a spring fed lake, convenient to SR 434 and 436. Excellent schools and surrounding neighborhoods (Pecan Cove, Forrest Park, Sandy Lane Reserve,Wekiva)

    This property is not currently displayed as for sale or rent on Zillow. This may be different from what's on other websites or public sources.
    Facts & features

    Interior

    Bedrooms & bathrooms
    • Bedrooms: 3
    • Bathrooms: 3.5
    Heating
    • Heat pump, Electric
    Cooling
    • Central
    Appliances
    • Included: Dishwasher, Dryer, Garbage disposal, Microwave, Range / Oven, Refrigerator, Washer
    Features
    • Flooring: Other
    • Basement: None
    • Has fireplace: Yes
    Interior area
    • Total interior livable area: 2,843 sqft

    Property

    Parking
    • Parking features: Garage
    Features
    • Exterior features: Stucco
    • Has view: Yes
    • View description: None
    Lot
    • Size: 0.35 Acres
    Details
    • Parcel number: 08212952300000330

    Construction

    Type & style
    • Home type: SingleFamily
    Materials
    • masonry
    • Foundation: Footing
    • Roof: Composition
    Condition
    • Year built: 2002

    Community & HOA

    HOA
    • Has HOA: Yes
    • HOA fee: $90 monthly
    Location
    • Region: Longwood

    Financial & listing details

    • Price per square foot: $255/sqft
    • Tax assessed value: $543,379
    • Annual tax amount: $4,774

    Price history

    DateEventPrice
    11/28/2001Sold$80,000$28/sqft
    Source: Public Record Report a problem

    Public tax history

    YearProperty taxesTax assessment
    2025$4,774 +13.9%$367,561 +2.9%
    2024$4,190 +2.6%$357,202 +3%
    2023$4,084 +2.6%$346,798 +3%
    2022$3,981 -5.3%$336,697 +3%
    2021$4,205 +0.8%$326,890 +1.4%
    2020$4,173 +1%$322,377 +2.3%
    2019$4,133 $315,129 +1.9%
    2018$4,133 +0.9%$309,253 +2.1%
    2017$4,095 +0.5%$302,892 +1.4%
    2016$4,074 -1.8%$298,739 +1.4%
    2015$4,149 $294,600 +0.8%
    2014$4,149 +3.3%$292,262 +1.5%
    2013$4,017 -2.1%$287,943 -5.5%
    2012$4,105 -8.5%$304,818 -6.6%
    2011$4,489 -13.3%$326,439 -11.1%
    2010$5,177 +1.3%$367,280 +0.7%
    2009$5,111 +3.8%$364,755 +0.1%
    2008$4,923 +1.4%$364,391 +3%
    2007$4,856 -5.9%$353,778 +2.5%
    2006$5,159 +1.5%$345,149 +3%
    2005$5,081 +0.1%$335,096 +3%
    2004$5,076 +0.6%$325,336 +1.9%
    2003$5,045 +310.4%$319,270 +352.5%
    2002$1,229 $70,550
    Find assessor info on the county website

    Neighborhood: 32779

    Nearby schools

    GreatSchools rating
    Schools provided by the listing agent
    • Elementary: Forrest Lake Elementary
    • Middle: Teague Middle School
    • High: Lake Brantley HS
    • District: Seminole County

    Source: The MLS. This data may not be complete. We recommend contacting the local school district to confirm school assignments for this home.

    Get a cash offer in 3 minutes
    Find out how much your home could sell for in as little as 3 minutes with a no-obligation cash offer.
    Estimated market value
    $724,400
    Get a cash offer in 3 minutes
    Find out how much your home could sell for in as little as 3 minutes with a no-obligation cash offer.
    Estimated market value
    $724,400