Skip main navigation
Sold for $487,500
  • $487,500

    3578 Tranquility Trail, Castle Rock, CO 80109

    3beds
    1,491sqft
    Townhouse
    Built in 2011
    -- sqft lot
    $486,600 Zestimate®
    $327/sqft
    $2,708 Estimated rent

    Home value

    $486,600

    $462,000 - $511,000

    $2,708/mo

    Zestimate® history
    Loading
    Loading...

    Owner options

    List your home for rent

    $2,708/mo

    Rent Zestimate®

    Find your next renter with Zillow Rental Manager. Plus, with online applications, you can quickly screen prospective tenants – for free.

    Learn more

    $2,708/mo

    Rent Zestimate®

    Refinance and save

    $3,218/mo

    Est. payment

    Refinancing to a lower rate could help reduce your monthly payments and save thousands over the life of the loan.

    See today's rates

    $3,218/mo

    Est. payment

    Explore your selling options

    Work with a Zillow partner agent

    Leverage their expertise and Zillow's premium Showcase listings to get your home seen by more buyers.

    Get started

    List with your own agent

    Get your home in front of millions of buyers by listing it on Zillow.

    Learn how to do it

    Sell it yourself

    Take full control of how buyers see your home on Zillow by listing For Sale by Owner (FSBO).

    List your home

    What's special

    Views from every windowFresh paintCustom backsplashNew appliancesNew granite countertopsBrand new carpetLarge windows
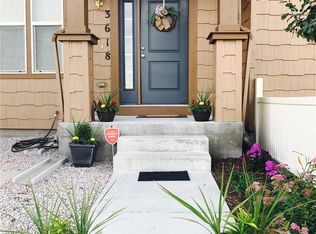
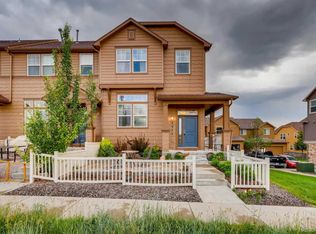
    Don't miss this beautifully updated 3 bedroom, 3 bathroom townhome in the highly sought after Meadows Community in Castle Rock. The townhome fronts to open space and trails, with views from every window, located in the most peaceful area of the community. The townhome features an open floorplan with plenty of space for entertaining. Updates on the main level include new Vinyl plank flooring, new granite countertops, custom backsplash, refinished cabinets, new appliances, new lighting, and fresh paint. Large windows in the living room showcase the beautiful open space and fill the home with natural light. Upstairs you will find the primary bedroom and bathroom, with an additional 2 bedrooms and full bathroom. The upstairs has brand new carpet, paint, quartz countertops in the bathrooms, refinished cabinets, and updated lighting. The attached two-car garage provides plenty of room for parking and storage. The unit has an extra huge storage space tall enough to stand in located through the crawlspace door in the garage. Newer furnace, AC, and water heater. Neighborhood amenities include multiple parks, the Grange Pool, trails, and tons of community events.

    Zillow last checked:

    Listing updated:

    Listed by:

    Tracy Popovic 720-439-1745 Tracy@popovichomes.com,

    Realty One Group Premier

    Bought with:

    Heidi Stiteler, 100065133

    Coldwell Banker Global Luxury Denver

    Source: REcolorado as distributed by MLS GRID,MLS#: 3297131MLS Logo

    Facts & features

    Interior

    Bedrooms & bathrooms
    • Bedrooms: 3
    • Bathrooms: 3
    • Full bathrooms: 2
    • 1/2 bathrooms: 1
    • Main level bathrooms: 1
    Primary bedroom
    • Level: Upper
    Bedroom
    • Level: Upper
    Bedroom
    • Level: Upper
    Primary bathroom
    • Level: Upper
    Bathroom
    • Level: Main
    Bathroom
    • Level: Upper
    Dining room
    • Level: Main
    Kitchen
    • Level: Main
    Laundry
    • Level: Main
    Living room
    • Level: Main
    Heating
    • Forced Air
    Cooling
    • Central Air
    Features
    • Has basement: No
    • Common walls with other units/homes: 2+ Common Walls
    Interior area
    • Total structure area: 1,491
    • Total interior livable area: 1,491 sqft
    • Finished area above ground: 1,491

    Property

    Parking
    • Total spaces: 2
    • Parking features: Garage - Attached
    • Attached garage spaces: 2
    Features
    • Levels: Two
    • Stories: 2
    Lot
    • Features: Greenbelt
    Details
    • Parcel number: R0450776
    • Special conditions: Standard

    Construction

    Type & style
    • Home type: Townhouse
    • Property subtype: Townhouse
    • Attached to another structure: Yes
    Materials
    • Wood Siding
    Condition
    • Year built: 2011

    Utilities & green energy

    • Sewer: Public Sewer
    • Water: Public

    Community & HOA

    Community
    • Subdivision: Meadows
    HOA
    • Has HOA: Yes
    • HOA fee: $360 monthly
    • HOA name: Morgan's Run
    • HOA phone: 303-420-4433
    • Second HOA fee: $272 quarterly
    • Second HOA name: Meadows Neighborhood Company
    • Second HOA phone: 303-420-4433
    Location
    • Region: Castle Rock

    Financial & listing details

    • Price per square foot: $327/sqft
    • Tax assessed value: $456,835
    • Annual tax amount: $2,996
    • Date on market: 6/17/2025
    • Listing terms: 1031 Exchange,Cash,Conventional,VA Loan
    • Exclusions: Staging Items
    • Ownership: Agent Owner

    Price history

    DateEventPrice
    8/27/2025Sold$487,500-0.5%$327/sqft
    Source: REcolorado as distributed by MLS GRID #3297131 Report a problem
    8/12/2025Pending sale$490,000$329/sqft
    Source: REcolorado as distributed by MLS GRID #3297131 Report a problem
    8/8/2025Price change$490,000-1%$329/sqft
    Source: REcolorado as distributed by MLS GRID #3297131 Report a problem
    7/24/2025Listed for sale$495,000$332/sqft
    Source: REcolorado as distributed by MLS GRID #3297131 Report a problem
    7/21/2025Pending sale$495,000$332/sqft
    Source: REcolorado as distributed by MLS GRID #3297131 Report a problem
    7/9/2025Price change$495,000-1%$332/sqft
    Source: REcolorado as distributed by MLS GRID #3297131 Report a problem
    6/17/2025Listed for sale$500,000+13.6%$335/sqft
    Source: REcolorado as distributed by MLS GRID #3297131 Report a problem
    5/21/2025Sold$440,000-3.3%$295/sqft
    Source: Public Record Report a problem
    5/5/2025Pending sale$455,000$305/sqft
    Source: REcolorado as distributed by MLS GRID #8626356 Report a problem
    4/25/2025Listed for sale$455,000+59.6%$305/sqft
    Source: REcolorado as distributed by MLS GRID #8626356 Report a problem
    5/24/2016Sold$285,000+18.8%$191/sqft
    Source: Public Record Report a problem
    3/3/2015Sold$239,900$161/sqft
    Source: Public Record Report a problem
    1/14/2015Listed for sale$239,900$161/sqft
    Source: Assist2Sell Real Estate Professionals #3141957 Report a problem

    Public tax history

    YearProperty taxesTax assessment
    2025$2,996 -0.9%$28,550 -11.9%
    2024$3,024 +29.2%$32,420 -0.9%
    2023$2,340 -3.7%$32,730 +42.2%
    2022$2,431 $23,020 -2.8%
    2021-- $23,690 +3.4%
    2020$2,363 +13.8%$22,920
    2019$2,077 0%$22,920 +16.1%
    2018$2,077 +6%$19,740
    2017$1,960 +8.6%$19,740 +10.5%
    2016$1,804 -1.8%$17,860
    2015$1,837 +6.2%$17,860 +12.5%
    2014$1,730 $15,880
    2013-- $15,880 +459.2%
    2012-- $2,840
    2011-- $2,840 +1.4%
    2010-- $2,800 -43.2%
    2008-- $4,930 +5.3%
    2007-- $4,680
    2006$479 $4,680 +274.4%
    2004-- $1,250
    Find assessor info on the county website

    Neighborhood: The Meadows

    Nearby schools

    GreatSchools rating
    Schools provided by the listing agent
    • Elementary: Soaring Hawk
    • Middle: Castle Rock
    • High: Castle View
    • District: Douglas RE-1

    Source: REcolorado as distributed by MLS GRID. This data may not be complete. We recommend contacting the local school district to confirm school assignments for this home.

    Get a cash offer in 3 minutes
    Find out how much your home could sell for in as little as 3 minutes with a no-obligation cash offer.
    Estimated market value
    $486,600
    Get a cash offer in 3 minutes
    Find out how much your home could sell for in as little as 3 minutes with a no-obligation cash offer.
    Estimated market value
    $486,600