Old Bridge Estates enjoy access to a community pool, tennis courts, playgrounds, and some of the most beautiful landscaping in Lake Ridge. Just minutes away, explore canoeing or peddle boating at the Lake Ridge Marina, dining and shopping in historic Old Town Occoquan, or catch a movie at the Alamo Drafthouse in Stonebridge Potomac Town Center. Commuters will love the proximity to two VRE stations, EZPass commuter lanes, the Horner Road rideshare lot, and the OmniLink commuter bus stop. This is more than just a home—it's a lifestyle in one of Lake Ridge’s most desirable communities. Don’t miss it! With a versatile layout, including a potential fifth bedroom in the basement (non-conforming), this home is designed for both comfort and flexibility. Step inside to find stunning travertine floors that lead you through the main level. The beautifully remodeled gourmet kitchen boasts updated appliances and a perfect setup for entertaining. The family room is a cozy retreat, featuring a vaulted ceiling over the fireplace, adding a touch of grandeur to your relaxing evenings. Enjoy the outdoors on the lovely deck overlooking a large, fenced-in backyard—ideal for gatherings, barbecues, or just enjoying some quiet time outside. The home also offers plenty of storage space in the basement, making it easy to keep everything organized. Located in a community known for its great schools and convenient to local amenities, this home has been recently updated and is truly a must-see. Well-priced at $725,000 and vacant for a quick close, it’s ready for you to move right in. Schedule your tour today and make this beautiful Lake Ridge colonial your new home!
Sold for $725,000
$725,000
3578 Veronica Ln, Woodbridge, VA 22192
4beds
3,440sqft
Single Family Residence
Built in 1986
0.59 Acres Lot
$734,400 Zestimate®
$211/sqft
$4,128 Estimated rent
Home value
$734,400
$683,000 - $793,000
$4,128/mo
Zestimate® history
Owner options
List your home for rent
$4,128/mo
Rent Zestimate®
Find your next renter with Zillow Rental Manager. Plus, with online applications, you can quickly screen prospective tenants – for free.
$4,128/mo
Rent Zestimate®
Refinance and save
$5,053/mo
Est. payment
Refinancing to a lower rate could help reduce your monthly payments and save thousands over the life of the loan.
$5,053/mo
Est. payment
Explore your selling options
Work with a Zillow partner agent
Leverage their expertise and Zillow's premium Showcase listings to get your home seen by more buyers.
Get startedList with your own agent
Get your home in front of millions of buyers by listing it on Zillow.
Learn how to do itSell it yourself
Take full control of how buyers see your home on Zillow by listing For Sale by Owner (FSBO).
List your homeWhat's special
Beautiful landscapingLarge fenced-in backyardTennis courtsPlenty of storage spaceUpdated appliancesVaulted ceilingTravertine floors
Zillow last checked:
Listing updated:
Listed by:
Wes Stearns 703-675-2836,
M.O. Wilson Properties
Bought with:
Marvin Lovos, 0225092764
Heymann Realty, LLC
Source: Bright MLS,MLS#: VAPW2101704
Facts & features
Interior
Bedrooms & bathrooms
- Bedrooms: 4
- Bathrooms: 4
- Full bathrooms: 3
- 1/2 bathrooms: 1
- Main level bathrooms: 1
Rooms
- Room types: Living Room, Dining Room, Primary Bedroom, Bedroom 2, Bedroom 3, Bedroom 4, Kitchen, Family Room, Other, Recreation Room
Primary bedroom
- Level: Upper
- Area: 288 Square Feet
- Dimensions: 18 x 16
Bedroom 2
- Features: Flooring - HardWood
- Level: Upper
- Area: 143 Square Feet
- Dimensions: 13 x 11
Bedroom 3
- Features: Flooring - HardWood
- Level: Upper
- Area: 90 Square Feet
- Dimensions: 10 x 9
Bedroom 4
- Features: Flooring - HardWood
- Level: Upper
- Area: 121 Square Feet
- Dimensions: 11 x 11
Dining room
- Level: Main
- Area: 132 Square Feet
- Dimensions: 12 x 11
Family room
- Features: Fireplace - Other
- Level: Main
- Area: 208 Square Feet
- Dimensions: 16 x 13
Kitchen
- Level: Main
- Area: 231 Square Feet
- Dimensions: 21 x 11
Living room
- Level: Main
- Area: 280 Square Feet
- Dimensions: 20 x 14
Other
- Features: Flooring - Vinyl
- Level: Lower
- Area: 280 Square Feet
- Dimensions: 20 x 14
Other
- Features: Flooring - HardWood
- Level: Lower
- Area: 210 Square Feet
- Dimensions: 15 x 14
Recreation room
- Features: Flooring - HardWood
- Level: Lower
- Area: 336 Square Feet
- Dimensions: 21 x 16
Heating
- Heat Pump, Electric
Cooling
- Central Air, Electric
Appliances
- Included: Microwave, Dryer, Washer, Dishwasher, Disposal, Refrigerator, Cooktop, Electric Water Heater
- Laundry: Dryer In Unit, Washer In Unit
Features
- Attic, Dining Area, Kitchen - Table Space, Primary Bath(s)
- Flooring: Hardwood, Wood
- Windows: Window Treatments
- Basement: Full,Walk-Out Access
- Number of fireplaces: 2
- Fireplace features: Screen, Glass Doors, Mantel(s)
Interior area
- Total structure area: 3,546
- Total interior livable area: 3,440 sqft
- Finished area above ground: 2,500
- Finished area below ground: 940
Property
Parking
- Total spaces: 3
- Parking features: Garage Faces Front, Inside Entrance, Concrete, Attached, Driveway
- Attached garage spaces: 1
- Uncovered spaces: 2
- Details: Garage Sqft: 200
Accessibility
- Accessibility features: None
Features
- Levels: Three
- Stories: 3
- Patio & porch: Deck
- Pool features: None
Lot
- Size: 0.59 Acres
- Features: Wooded
Details
- Additional structures: Above Grade, Below Grade
- Parcel number: 8193929133
- Zoning: R4
- Special conditions: Standard
Construction
Type & style
- Home type: SingleFamily
- Architectural style: Colonial
- Property subtype: Single Family Residence
Materials
- Vinyl Siding
- Foundation: Slab
Condition
- Very Good,Good
- New construction: No
- Year built: 1986
Utilities & green energy
- Sewer: Public Sewer
- Water: Public
- Utilities for property: Water Available, Sewer Available, Electricity Available
Community & HOA
Community
- Subdivision: Old Bridge Estates
HOA
- Has HOA: Yes
- Amenities included: Pool, Jogging Path, Tennis Court(s)
- Services included: Pool(s), Reserve Funds, Road Maintenance, Snow Removal, Trash
- HOA fee: $312 quarterly
- HOA name: OLD BRIDGE ESTATES
Location
- Region: Woodbridge
Financial & listing details
- Price per square foot: $211/sqft
- Tax assessed value: $669,200
- Annual tax amount: $6,258
- Date on market: 8/19/2025
- Listing agreement: Exclusive Right To Sell
- Ownership: Fee Simple
Price history
| Date | Event | Price |
|---|---|---|
| 9/30/2025 | Sold | $725,000$211/sqft |
Source:  Bright MLS #VAPW2101704 Report a problem Bright MLS #VAPW2101704 Report a problem | ||
| 8/29/2025 | Contingent | $725,000$211/sqft |
Source: Bright MLS #VAPW2101704 Report a problem | ||
| 8/19/2025 | Listed for sale | $725,000+25.1%$211/sqft |
Source: Bright MLS #VAPW2101704 Report a problem | ||
| 10/1/2007 | Sold | $579,500+24%$168/sqft |
Source: Public Record Report a problem | ||
| 11/30/2004 | Sold | $467,300$136/sqft |
Source: Public Record Report a problem | ||
Public tax history
| Year | Property taxes | Tax assessment |
|---|---|---|
| 2025 | $6,561 +6.9% | $669,200 +8.5% |
| 2024 | $6,136 -1.3% | $617,000 +3.3% |
| 2023 | $6,215 -4.6% | $597,300 +3.4% |
| 2022 | $6,512 +1.2% | $577,700 +9.4% |
| 2021 | $6,433 +9.1% | $528,100 +10.2% |
| 2020 | $5,897 +107.9% | $479,300 +2% |
| 2019 | $2,836 -48.6% | $469,700 +2.8% |
| 2018 | $5,515 +8.3% | $456,700 +8.2% |
| 2017 | $5,092 -9.5% | $422,000 -8.6% |
| 2016 | $5,625 +7.2% | $461,600 +0.6% |
| 2015 | $5,246 | $459,000 +9.1% |
| 2014 | $5,246 | $420,700 +7% |
| 2013 | -- | $393,300 +3.6% |
| 2012 | -- | $379,700 +1.9% |
| 2010 | -- | $372,700 +7.3% |
| 2009 | -- | $347,200 -20.5% |
| 2008 | -- | $436,800 -24.6% |
| 2007 | -- | $579,500 +1% |
| 2006 | -- | $573,900 +33.4% |
| 2005 | -- | $430,200 +19.2% |
| 2004 | -- | $360,800 +16.4% |
| 2003 | -- | $310,000 +12.6% |
| 2002 | -- | $275,400 +10.3% |
| 2001 | -- | $249,600 |
Find assessor info on the county website
Neighborhood: Old Bridge Estates
Nearby homes
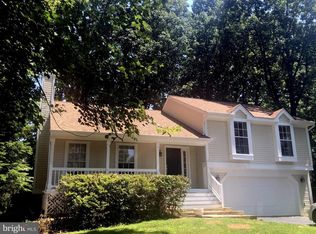
- $602,7003 bd3 ba2.6k sqft3576 Veronica Ln, Woodbridge, VA 22192Off Market
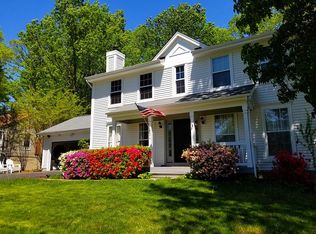
- $690,6005 bd4 ba2.9k sqft3574 Veronica Ln, Woodbridge, VA 22192Off Market
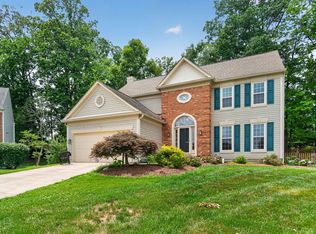
- $761,9004 bd3 ba2.8k sqft3563 Eskew Ct, Woodbridge, VA 22192Off Market
- $746,4004 bd4 ba3.3k sqft3569 Eskew Ct, Woodbridge, VA 22192Off Market
- $633,4004 bd2 ba2.1k sqft3572 Veronica Ln, Woodbridge, VA 22192Off Market
- $774,6004 bd4 ba2.8k sqft3564 Eskew Ct, Woodbridge, VA 22192Off Market
- $757,0004 bd3 ba2.5k sqft3559 Eskew Ct, Woodbridge, VA 22192Off Market
- $735,3005 bd3 ba2.9k sqft12691 Catawba Dr, Woodbridge, VA 22192Off Market
Nearby schools
GreatSchools rating
- 8/10Springwoods Elementary SchoolGrades: PK-5Distance: 0.6 mi
- 4/10Woodbridge Middle SchoolGrades: 6-8Distance: 2.9 mi
- 3/10Gar-Field High SchoolGrades: PK,9-12Distance: 2.4 mi
Schools provided by the listing agent
- Elementary: Springwoods
- Middle: Woodbridge
- High: Gar-field
- District: Prince William County Public Schools
Source: Bright MLS. This data may not be complete. We recommend contacting the local school district to confirm school assignments for this home.
Get a cash offer in 3 minutes
Find out how much your home could sell for in as little as 3 minutes with a no-obligation cash offer.
Estimated market value
$734,400
Get a cash offer in 3 minutes
Find out how much your home could sell for in as little as 3 minutes with a no-obligation cash offer.
Estimated market value
$734,400
- Virginia
- Prince William County
- Woodbridge
- 22192
- Old Bridge Estates
- 3578 Veronica Ln
