3579 Clambank Drive is a remarkable Lowcountry home that encapsulates luxury living in the sought-after Riverside Carolina Park community. Built with a focus on both comfort and elegance, this home features 5 bedrooms and 4.5 bathrooms across a spacious floor plan. This beautifully designed home combines modern luxury with practical living. The interior showcases designer finishes, with ample space for both entertaining and relaxed living. The exterior of the home offers a blend of architectural beauty and functional outdoor spaces, making it a desirable choice for those looking for a blend of style and leisure.The home's location in Mount Pleasant positions itself within a vibrant area known for its beautiful and new surroundings, Wando River views and access, and close-knit community feel. Walk, bike, or golf-cart to nearby award winning schools, shopping, dining, and amenities including the new crab dock! Welcomed by the double stacked wrap-around front porches, you will find that the outdoor living is exceptional. Entering into the foyer, you will greeted by a bright and airy feel with the openness of the layout and the multitude of windows. The main living, dining, and living space is perfect for entertaining as it flows nicely out to the rear screened porch and patio. You will find many upgrades throughout the home that have been added; some of which to include custom lighting, fans, window treatments, butler pantry, wainscoting, and custom closet system in master suite. The gourmet kitchen includes upgraded pearl jasmine quartz countertops, herringbone backsplash, ceiling-high cabinets, gas range and cooktop, built-in double oven and microwave. There is a large walk-in pantry off of the kitchen. There is a powder room downstairs with quartz countertops and storage. There is also ample storage space underneath the stairs in the hallway. The spacious master suite oasis is located on the first floor situated away from the living space. There is access to the front porch from the bedroom. The master bathroom includes a elongated quartz countertop, his and her sinks, subway tile to ceiling in the large shower, a freestanding soaking tub, and a downstairs double stacked washer and dryer. The master closet has recently been upgraded with a closet system. Arriving upstairs, you will find a sizeable, open bonus space which makes for a nice second family room or playroom for children. You will also find 4 secondary bedrooms, two that are close to the bonus area and a full bath. A barn door system was added to one of those bedrooms, which now serves as an office and includes a walk-in closet. The other two secondary bedrooms are towards the front of the home, both to include a full bathroom and walk-in closets. All bathrooms include quartz countertops, tubs, and subway tiling. There is access to the top wrap around porch from one of those bedrooms. There is also a second laundry room upstairs. Enjoy a nice Charleston breeze on your porches and a stunning sunset on the rear screened porch. Your backyard views overlooks a pond and wooded area. The yard is fully fenced in and is large enough for a pool. There has been landscaping that has been added, patio, up-lighting, and added stairs and pavers from garage to front door. With its convenient Mount Pleasant address, abundant natural beauty, and endless array of amenities, including the new Lake Club featuring a resort-style pool, wood framed picnic pavilion, and fire pit overlooking scenic Bolden Lake, you will not run out of things to do! Residents also have access to an outdoor kitchen, a second and third swimming pools located in the Village and available to join, playground, tennis courts, pickleball courts, an open-air pavilion, dog park, the Great Lawn, miles of walking trails and crabbing dock. The Bend shopping development includes restaurants, coffee shop, wine bar, yoga, hair and nail salon, golf cart shop and other local businesses and is just a golf cart ride away. The regional library, top area schools, hospital, fire station, Sweetgrass pharmacy and Costco are also a short bike ride or golf cart distance away. This home is also only 15 minutes to the Isle of Palms and Sullivans Island, 25 minutes to Downtown Charleston and the Charleston International Airport.
Closed
$1,439,000
3579 Clambank Dr, Mount Pleasant, SC 29466
5beds
3,112sqft
Single Family Residence
Built in 2022
0.26 Acres Lot
$1,619,600 Zestimate®
$462/sqft
$6,132 Estimated rent
Home value
$1,619,600
$1.52M - $1.73M
$6,132/mo
Zestimate® history
Owner options
List your home for rent
$6,132/mo
Rent Zestimate®
Find your next renter with Zillow Rental Manager. Plus, with online applications, you can quickly screen prospective tenants – for free.
$6,132/mo
Rent Zestimate®
Refinance and save
$6,479/mo
Est. payment
Refinancing to a lower rate could help reduce your monthly payments and save thousands over the life of the loan.
$6,479/mo
Est. payment
Explore your selling options
Work with a Zillow partner agent
Leverage their expertise and Zillow's premium Showcase listings to get your home seen by more buyers.
Get startedList with your own agent
Get your home in front of millions of buyers by listing it on Zillow.
Learn how to do itSell it yourself
Take full control of how buyers see your home on Zillow by listing For Sale by Owner (FSBO).
List your homeWhat's special
Resort-style poolNew crab dockScenic bolden lakeTop area schoolsNail salonWine barOutdoor kitchen
Zillow last checked:
Listing updated:
Listed by:
Keller Williams Realty Charleston
Bought with:
Keller Williams Realty Charleston
Source: CTMLS,MLS#: 24003674
Facts & features
Interior
Bedrooms & bathrooms
- Bedrooms: 5
- Bathrooms: 5
- Full bathrooms: 4
- 1/2 bathrooms: 1
Rooms
- Room types: Bonus Room, Family Room, Game Room, Great Room, Living/Dining Combo, Loft, Media Room, Office, Dining Room, Utility Room, Bonus, Eat-In-Kitchen, Family, Foyer, Game, Great, Laundry, Media, Pantry, Separate Dining, Study, Utility
Heating
- Natural Gas
Cooling
- Central Air
Appliances
- Laundry: Electric Dryer Hookup, Washer Hookup, Laundry Room
Features
- Ceiling - Smooth, High Ceilings, Garden Tub/Shower, Kitchen Island, Walk-In Closet(s), Wet Bar, Ceiling Fan(s), Eat-in Kitchen, Entrance Foyer, Pantry
- Flooring: Ceramic Tile, Laminate
- Windows: Window Treatments
- Number of fireplaces: 1
- Fireplace features: Family Room, Gas, Gas Log, One
Interior area
- Total structure area: 3,112
- Total interior livable area: 3,112 sqft
Property
Parking
- Total spaces: 2
- Parking features: Garage, Detached, Converted Garage, Garage Door Opener
- Garage spaces: 2
Features
- Levels: Two
- Stories: 2
- Patio & porch: Patio, Front Porch, Screened, Wrap Around
- Exterior features: Lawn Irrigation, Lighting
- Fencing: Perimeter
- Waterfront features: Pond
Lot
- Size: 0.26 Acres
- Features: 0 - .5 Acre
Construction
Type & style
- Home type: SingleFamily
- Architectural style: Traditional
- Property subtype: Single Family Residence
Materials
- Cement Siding
- Foundation: Raised
- Roof: Architectural
Condition
- New construction: No
- Year built: 2022
Utilities & green energy
- Sewer: Public Sewer
- Water: Public
- Utilities for property: Berkeley Elect Co-Op, Dominion Energy, Mt. P. W/S Comm
Community & HOA
Community
- Features: Clubhouse, Dock Facilities, Dog Park, Park, Pool, Tennis Court(s), Trash, Walk/Jog Trails
- Security: Fire Sprinkler System
- Subdivision: Carolina Park
Location
- Region: Mount Pleasant
Financial & listing details
- Price per square foot: $462/sqft
- Date on market: 2/16/2024
- Listing terms: Any
Price history
| Date | Event | Price |
|---|---|---|
| 4/19/2024 | Sold | $1,439,000$462/sqft |
Source:  CTMLS #24003674 Report a problem CTMLS #24003674 Report a problem | ||
| 2/26/2024 | Contingent | $1,439,000$462/sqft |
Source: CTMLS #24003674 Report a problem | ||
| 2/16/2024 | Listed for sale | $1,439,000+25.5%$462/sqft |
Source: CTMLS #24003674 Report a problem | ||
| 11/22/2022 | Sold | $1,146,225+0.1%$368/sqft |
Source: CTMLS #22010441 Report a problem | ||
| 5/16/2022 | Pending sale | $1,145,300$368/sqft |
Source: CTMLS #22010441 Report a problem | ||
| 5/3/2022 | Price change | $1,145,300+0.9%$368/sqft |
Source: CTMLS #22010441 Report a problem | ||
| 4/26/2022 | Listed for sale | $1,135,300$365/sqft |
Source: CTMLS #22010441 Report a problem | ||
Public tax history
Tax history is unavailable.
Neighborhood: 29466
Nearby homes
- $1,500,0006 bd5 ba3.2k sqft3571 Clambank Dr, Mount Pleasant, SC 29466Sold

- $1,715,0005 bd5 ba3.7k sqft3570 Clambank Dr, Mount Pleasant, SC 29466Sold

- $1,800,0005 bd6 ba4.3k sqft3566 Clambank Dr, Mount Pleasant, SC 29466Sold
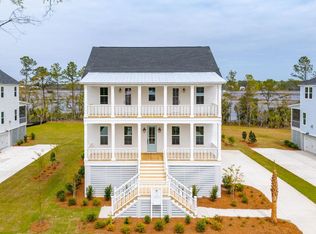
- $1,800,0005 bd5 ba3.1k sqft3574 Clambank Dr, Mount Pleasant, SC 29466Sold

- $1,689,9006 bd6 ba3.1k sqft3559 Clambank Dr, Mount Pleasant, SC 29466Sold
- $1,225,0004 bd4 ba2.5k sqft3605 Clambank Dr, Mount Pleasant, SC 29466For Sale
- $1,775,0005 bd6 ba4.3k sqft3590 Clambank Dr, Mount Pleasant, SC 29466Sold
- $1,650,0005 bd6 ba4.3k sqft3602 Clambank Dr, Mount Pleasant, SC 29466Sold
Nearby schools
GreatSchools rating
- 9/10Carolina Park ElementaryGrades: K-5Distance: 1.4 mi
- 9/10Thomas C. Cario Middle SchoolGrades: 6-8Distance: 2.9 mi
- 10/10Wando High SchoolGrades: 9-12Distance: 1.6 mi
Schools provided by the listing agent
- Elementary: Carolina Park
- Middle: Cario
- High: Wando
Source: CTMLS. This data may not be complete. We recommend contacting the local school district to confirm school assignments for this home.
Get a cash offer in 3 minutes
Find out how much your home could sell for in as little as 3 minutes with a no-obligation cash offer.
Estimated market value
$1,619,600
Get a cash offer in 3 minutes
Find out how much your home could sell for in as little as 3 minutes with a no-obligation cash offer.
Estimated market value
$1,619,600
- South Carolina
- Charleston County
- Mount Pleasant
- 29466
- 3579 Clambank Dr
Nearby cities
Nearby zip codes
Other Mount Pleasant Topics
