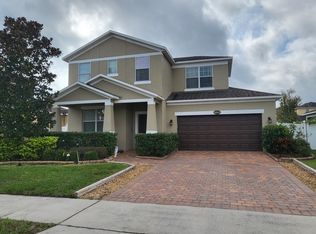
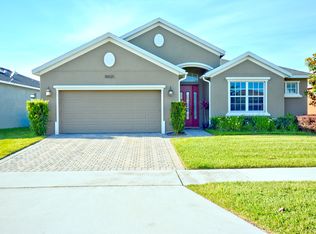
Welcome home to this beautifully maintained 2,411-square-foot, two-story home located in the highly desirable Victoria Landings community. Built in 2014, This spacious residence features 4 bedrooms, 2.5 bathrooms, a two-car garage, and a thoughtfully designed floor plan that offers the perfect blend of comfort, functionality, and flexibility. Built with energy efficiency in mind, this home features energy-efficient windows and a new air conditioning system, helping provide year-round comfort and improved efficiency. The main level features an inviting open-concept living area along with a private flex room behind stylish barn doors perfect for a home office, study, playroom, formal living room, or additional guest space. The kitchen showcases granite countertops, a large center island, walk in pantry, and stainless steel appliances, providing a modern and functional space for preparing meals, gathering with family, or hosting guests. The first-floor primary suite provides convenience and privacy, featuring a spacious bedroom and a beautifully designed primary bathroom complete with a soaking tub, separate shower, dual vanity sinks, and private water closet. The home also features a dedicated laundry room with a washer and dryer (Available) for added convenience. Upstairs, you'll find three additional bedrooms along with a spacious BONUS room that offers endless possibilities perfect for movie nights, a game room, second family room, home gym, or additional workspace. The home features a combination of luxury vinyl plank flooring and tile throughout the main living areas, primary bedroom & bathrooms providing a modern look with durability and easy maintenance. Luxury vinyl plank flooring continues through the stairs, upstairs walkways & one additional upstairs bedroom. Two of the upstairs bedrooms and the bonus/media room feature comfortable luxury carpeting. Step outside to enjoy your own private backyard oasis featuring a fully fenced yard, screened lanai, and 2 beautiful paver patios with a built-in fire pit. This outdoor space is perfect for relaxing evenings, weekend barbecues, entertaining family and friends, or enjoying Florida's beautiful weather. Conveniently located near Orlando International Airport, Lake Nona Medical City, the University of Central Florida (UCF), major highways including 417 and 528, shopping, dining, and entertainment, this home offers the perfect combination of comfort, convenience, and accessibility. The property is located within the Orange County Public Schools district, including highly rated Andover Elementary School, making this an excellent choice for those seeking a well-maintained home in a desirable Orlando location. This home is available for qualified applicants seeking a clean, comfortable, and well-maintained property with flexible living spaces and a long-term place to call home. Minimum lease term: 12 months, 24-month lease preferred Pets may be considered on a case-by-case basis with owner approval. If approved, a non-refundable pet fee may apply) No smoking or vaping inside the home Tenant is responsible for all utilities Landlord provides lawn mowing only; Tenant is responsible for all other landscape maintenance Renter's insurance is required Tenant must comply with all HOA rules and regulations Home is for residential use only. Parking is permitted in the garage and driveway only.
This property is not currently displayed as for sale or rent on Zillow. This may be different from what's on other websites or public sources.