Skip main navigation
Sold
  • $219,999

    3579 E Sumner Lake Dr, Anderson, IN 46012

    2beds
    1,965sqft
    Residential, Single Family Residence
    Built in 1964
    0.66 Acres Lot
    $223,300 Zestimate®
    $112/sqft
    $1,386 Estimated rent

    Home value

    $223,300

    $185,000 - $268,000

    $1,386/mo

    Zestimate® history
    Loading
    Loading...

    Owner options

    List your home for rent

    $1,386/mo

    Rent Zestimate®

    Find your next renter with Zillow Rental Manager. Plus, with online applications, you can quickly screen prospective tenants – for free.

    Learn more

    $1,386/mo

    Rent Zestimate®

    Refinance and save

    $1,410/mo

    Est. payment

    Refinancing to a lower rate could help reduce your monthly payments and save thousands over the life of the loan.

    See today's rates

    $1,410/mo

    Est. payment

    Explore your selling options

    Work with a Zillow partner agent

    Leverage their expertise and Zillow's premium Showcase listings to get your home seen by more buyers.

    Get started

    List with your own agent

    Get your home in front of millions of buyers by listing it on Zillow.

    Learn how to do it

    Sell it yourself

    Take full control of how buyers see your home on Zillow by listing For Sale by Owner (FSBO).

    List your home

    What's special

    Generous lot sizeSeparate dining areaMain-floor laundry roomLarge kitchenExpansive yardBuilt-in firepit
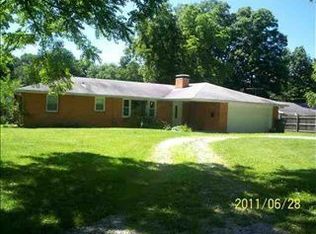
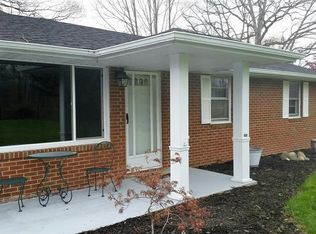
    Welcome to this charming 2-bedroom, 2-bath ranch nestled on just over half an acre in Anderson! This well-maintained home offers a spacious living room and separate dining area-perfect for everyday living and entertaining. The large kitchen provides ample cabinet and counter space and is conveniently located near the main-floor laundry room for easy access. The unfinished basement adds incredible potential and includes a bonus room ideal for a home office, gym, hobby space, or additional sleeping area. Outside, enjoy the expansive yard with a built-in firepit-perfect for relaxing evenings, gatherings, or future outdoor enhancements. A detached 2-car garage offers plenty of storage and parking. With its functional layout, generous lot size, and room to customize, this home is a fantastic opportunity for homeowners or investors alike. Don't miss the chance to make this versatile property your own!

    Zillow last checked:

    Listing updated:

    Listing Provided by:

    Tonya Burton 317-850-2581,

    eXp Realty LLC

    Bought with:

    Kim Richter

    Highgarden Real Estate

    Source: MIBOR as distributed by MLS GRID,MLS#: 22080424MLS Logo

    Facts & features

    Interior

    Bedrooms & bathrooms
    • Bedrooms: 2
    • Bathrooms: 2
    • Full bathrooms: 2
    • Main level bathrooms: 2
    • Main level bedrooms: 2
    Primary bedroom
    • Level: Main
    • Area: 168 Square Feet
    • Dimensions: 14x12
    Bedroom 2
    • Level: Main
    • Area: 132 Square Feet
    • Dimensions: 12x11
    Bonus room
    • Features: Other
    • Level: Basement
    • Area: 120 Square Feet
    • Dimensions: 12x10
    Dining room
    • Level: Main
    • Area: 187 Square Feet
    • Dimensions: 17x11
    Family room
    • Level: Main
    • Area: 288 Square Feet
    • Dimensions: 18x16
    Kitchen
    • Level: Main
    • Area: 143 Square Feet
    • Dimensions: 13x11
    Laundry
    • Level: Main
    • Area: 90 Square Feet
    • Dimensions: 10x9
    Heating
    • Electric
    Cooling
    • Central Air
    Appliances
    • Included: Electric Cooktop, Dishwasher, Dryer, Electric Water Heater, Disposal, Microwave, Electric Oven, Refrigerator, Washer, Water Heater, Water Softener Owned
    • Laundry: In Unit, Laundry Room
    Features
    • Attic Access, Entrance Foyer, Eat-in Kitchen
    • Basement: Roughed In,Storage Space,Unfinished
    • Attic: Access Only
    Interior area
    • Total structure area: 1,965
    • Total interior livable area: 1,965 sqft
    • Finished area below ground: 0

    Property

    Parking
    • Total spaces: 2
    • Parking features: Detached, Concrete, Storage, Workshop in Garage
    • Garage spaces: 2
    Features
    • Levels: One
    • Stories: 1
    Lot
    • Size: 0.66 Acres
    Details
    • Parcel number: 480727200032000029
    • Special conditions: None
    • Horse amenities: None

    Construction

    Type & style
    • Home type: SingleFamily
    • Architectural style: Ranch
    • Property subtype: Residential, Single Family Residence
    Materials
    • Vinyl With Brick
    • Foundation: Block
    Condition
    • New construction: No
    • Year built: 1964

    Utilities & green energy

    • Sewer: Septic Tank
    • Water: Well, Private

    Community & neighborhood

    Location
    • Region: Anderson
    • Subdivision: Sumner Lake

    Price history

    DateEventPrice
    4/16/2026Sold$219,999$112/sqft
    Source: MIBOR as distributed by MLS GRID #22080424 Report a problem
    2/23/2026Pending sale$219,999$112/sqft
    Source: MIBOR as distributed by MLS GRID #22080424 Report a problem
    1/24/2026Listed for sale$219,999+100%$112/sqft
    Source: MIBOR as distributed by MLS GRID #22080424 Report a problem
    12/6/2019Sold$110,000-4.3%$56/sqft
    Source: MIBOR as distributed by MLS GRID #21646322 Report a problem
    10/22/2019Pending sale$114,900$58/sqft
    Source: Slate Realty, LLC #21646322 Report a problem
    10/3/2019Price change$114,900-4.2%$58/sqft
    Source: Slate Realty, LLC #21646322 Report a problem
    9/16/2019Price change$119,900-0.8%$61/sqft
    Source: Slate Realty, LLC #21646322 Report a problem
    7/30/2019Price change$120,900-3.2%$62/sqft
    Source: Slate Realty, LLC #21646322 Report a problem
    7/19/2019Price change$124,900-2.3%$64/sqft
    Source: Slate Realty, LLC #21646322 Report a problem
    7/7/2019Price change$127,900-1.5%$65/sqft
    Source: Slate Realty, LLC #21646322 Report a problem
    6/11/2019Listed for sale$129,900+552.8%$66/sqft
    Source: Slate Realty, LLC #21646322 Report a problem
    3/18/2014Listing removed$19,900$10/sqft
    Source: INDIANA'S REO TEAM LLC. #21269484 Report a problem
    2/19/2014Pending sale$19,900$10/sqft
    Source: INDIANA'S REO TEAM LLC. #21269484 Report a problem
    1/24/2014Price change$19,900-33.4%$10/sqft
    Source: INDIANA'S REO TEAM LLC. #21269484 Report a problem
    12/24/2013Listed for sale$29,900$15/sqft
    Source: INDIANA'S REO TEAM LLC. #21269484 Report a problem

    Public tax history

    YearProperty taxesTax assessment
    2025$1,389 +5.3%$147,500 +9.1%
    2024$1,319 +0.3%$135,200 +9.5%
    2023$1,315 +9.1%$123,500 +2.4%
    2022$1,205 +36.1%$120,600 +9%
    2021$886 -1.5%$110,600 +6.9%
    2020$899 -72.2%$103,500 +1%
    2019$3,234 +78.7%$102,500 +6.2%
    2018$1,809 +3.1%$96,500 +8.2%
    2017$1,755 +1.3%$89,200 +3.1%
    2016$1,732 +1.4%$86,500 +1.3%
    2014$1,709 -4.3%$85,400 -4.3%
    2013$1,785 +0.7%$89,200 +0.7%
    2012$1,773 $88,600 -5.3%
    2011-- $93,600 -5.9%
    2010$736 +7.8%$99,500 +1.6%
    2009$683 $97,900 +0.9%
    2006-- $97,000 +1.9%
    2005-- $95,200

    Find assessor info on the county website

    Neighborhood: 46012

    Nearby schools

    GreatSchools rating
    Schools provided by the listing agent
    • Middle: Highland Middle School

    Source: MIBOR as distributed by MLS GRID. This data may not be complete. We recommend contacting the local school district to confirm school assignments for this home.

    Get pre-qualified for a loan
    At Zillow Home Loans, we can pre-qualify you in as little as 5 minutes with no impact to your credit score.

    An equal housing lender. NMLS #10287.