Fresh & Fantastic! Come see what sets Laguna Homes above the rest. This second generation home builder delivers the 'WoW' factor with quality construction and luxury finishes. Come experience the coastal aesthetic and bonus amenities that differentiate this house from the rest. The new owner will appreciate the oversized backyard and fully landscaped front yard; covered patio prepped for motorized mosquito screens; oversized 3-4 car garage plus additional parking in the circle drive. An open plan featuring lofty ceilings and generous windows fills the interior with natural light. Off the kitchen is a flex-space that can be transformed into a room that serves YOUR LIFESTYLE. Imagine having a FIRST FLOOR MEDIA ROOM - play room - gym, library, studio or a living area adjacent to the guest suite. The possibilities are endless and make this a multi-generational house that grows and evolves for your whole family to enjoy. Other luxury amenities include with high-end finishes & appliances that make this house a true stand-out! The entry is adorned with an impressive floating stair with glass railings, large art walls, a glass enclosed wet bar and a dramatic, modern chandelier. Once embellished with art, the entry will be a showcase for the owners to express their personality and style! Upstairs, the game room features it's own kitchenette, plenty of natural light and a glass railing overlooking the great room down stairs. Three ensuite bedrooms, each with a spacious closet, open to the game room. Back on the first floor, there are 2 attached garages. Ask agent about the potential car lift that enables garage parking for 4 vehicles.
Sold
Price Unknown
3579 Flaxley Dr, Dallas, TX 75229
5beds
4,475sqft
Single Family Residence
Built in 2026
0.3 Acres Lot
$1,735,300 Zestimate®
$--/sqft
$7,410 Estimated rent
Home value
$1,735,300
$1.65M - $1.82M
$7,410/mo
Zestimate® history
Owner options
List your home for rent
$7,410/mo
Rent Zestimate®
Find your next renter with Zillow Rental Manager. Plus, with online applications, you can quickly screen prospective tenants – for free.
$7,410/mo
Rent Zestimate®
Refinance and save
Refinancing to a lower rate could help reduce your monthly payments and save thousands over the life of the loan.
Explore your selling options
Work with a Zillow partner agent
Leverage their expertise and Zillow's premium Showcase listings to get your home seen by more buyers.
Get startedList with your own agent
Get your home in front of millions of buyers by listing it on Zillow.
Learn how to do itSell it yourself
Take full control of how buyers see your home on Zillow by listing For Sale by Owner (FSBO).
List your homeWhat's special
Dramatic modern chandelierOversized backyardFully landscaped front yardGlass enclosed wet barLarge art wallsHigh-end finishes and appliances
Zillow last checked:
Listing updated:
Listed by:
Janelle Alcantara 0574781 214-455-6542,
Briggs Freeman Sotheby's Int'l 214-350-0400
Bought with:
Chauncee Hollingsworth, 0825538
Ready Real Estate LLC
Source: NTREIS,MLS#: 21249083
Facts & features
Interior
Bedrooms & bathrooms
- Bedrooms: 5
- Bathrooms: 6
- Full bathrooms: 5
- 1/2 bathrooms: 1
Primary bedroom
- Features: Closet Cabinetry, Dual Sinks, Garden Tub/Roman Tub, Separate Shower
- Level: First
- Dimensions: 18 x 18
Bedroom
- Features: En Suite Bathroom, Walk-In Closet(s)
- Level: Second
- Dimensions: 13 x 13
Bedroom
- Features: En Suite Bathroom, Walk-In Closet(s)
- Level: Second
- Dimensions: 14 x 12
Bedroom
- Level: Second
- Dimensions: 14 x 13
Game room
- Features: Built-in Features
- Level: Second
- Dimensions: 24 x 17
Other
- Features: Walk-In Closet(s)
- Level: First
- Dimensions: 16 x 12
Living room
- Features: Built-in Features, Fireplace
- Level: First
- Dimensions: 21 x 19
Media room
- Level: First
- Dimensions: 16 x 12
Office
- Features: En Suite Bathroom, Walk-In Closet(s)
- Level: First
- Dimensions: 15 x 12
Heating
- Fireplace(s), Natural Gas
Cooling
- Central Air, Ceiling Fan(s), Zoned
Appliances
- Included: Wine Cooler
- Laundry: Electric Dryer Hookup, Laundry in Utility Room
Features
- Wet Bar, Built-in Features, In-Law Floorplan, Open Floorplan
- Flooring: Ceramic Tile, Wood
- Has basement: No
- Number of fireplaces: 1
- Fireplace features: Other
Interior area
- Total interior livable area: 4,475 sqft
Property
Parking
- Total spaces: 3
- Parking features: Additional Parking, Circular Driveway, Epoxy Flooring, Oversized
- Attached garage spaces: 3
Features
- Levels: Two
- Stories: 2
- Patio & porch: Covered
- Exterior features: Rain Gutters
- Pool features: None
- Fencing: Back Yard,Wood
Lot
- Size: 0.3 Acres
- Dimensions: 74 x 159
- Features: Back Yard, Interior Lot, Irregular Lot, Lawn, Landscaped, Level, Native Plants, Sprinkler System
- Residential vegetation: Grassed
Details
- Parcel number: 00000587041000000
- Other equipment: Irrigation Equipment
Construction
Type & style
- Home type: SingleFamily
- Architectural style: Contemporary/Modern,Detached
- Property subtype: Single Family Residence
Materials
- Stucco
- Foundation: Combination, Pillar/Post/Pier, Slab
Condition
- New Construction
- Year built: 2026
Utilities & green energy
- Sewer: Public Sewer
- Water: Public
- Utilities for property: Natural Gas Available, Sewer Available, Separate Meters, Water Available
Community & HOA
Community
- Features: Curbs, Sidewalks
- Security: Security System, Carbon Monoxide Detector(s), Fire Alarm
- Subdivision: Highland North 2
HOA
- Has HOA: No
Location
- Region: Dallas
Financial & listing details
- Tax assessed value: $496,700
- Annual tax amount: $2,279
- Date on market: 4/24/2026
- Cumulative days on market: 105 days
- Listing terms: Cash,Conventional,1031 Exchange,VA Loan
Price history
| Date | Event | Price |
|---|---|---|
| 8/31/2026 | Sold | -- |
Source: NTREIS #21249083 Report a problem | ||
| 8/18/2026 | Pending sale | $1,795,000$401/sqft |
Source: NTREIS #21249083 Report a problem | ||
| 8/8/2026 | Contingent | $1,795,000$401/sqft |
Source: NTREIS #21249083 Report a problem | ||
| 8/1/2026 | Price change | $1,795,000-3%$401/sqft |
Source: NTREIS #21249083 Report a problem | ||
| 7/3/2026 | Price change | $1,850,000-2.6%$413/sqft |
Source: NTREIS #21249083 Report a problem | ||
| 6/9/2026 | Price change | $1,900,000-1.3%$425/sqft |
Source: NTREIS #21249083 Report a problem | ||
| 4/24/2026 | Listed for sale | $1,925,000$430/sqft |
Source: NTREIS #21249083 Report a problem | ||
Public tax history
| Year | Property taxes | Tax assessment |
|---|---|---|
| 2025 | $2,279 +8.2% | $496,700 +11% |
| 2024 | $2,108 +6.7% | $447,550 +7.9% |
| 2023 | $1,976 -37.8% | $414,710 +3.2% |
| 2022 | $3,176 +3.9% | $401,900 +31.6% |
| 2021 | $3,057 +5.4% | $305,280 +8.9% |
| 2020 | $2,900 +6.1% | $280,230 |
| 2019 | $2,733 +4.9% | $280,230 |
| 2018 | $2,606 +8.4% | $280,230 +12.2% |
| 2017 | $2,403 -1.6% | $249,710 +11.4% |
| 2016 | $2,441 +1.1% | $224,200 +25.3% |
| 2015 | $2,414 | $178,970 |
| 2014 | $2,414 | $178,970 |
| 2013 | -- | -- |
| 2012 | -- | -- |
| 2011 | -- | -- |
| 2010 | -- | -- |
| 2009 | -- | -- |
| 2008 | -- | -- |
| 2007 | -- | -- |
| 2005 | -- | -- |
| 2004 | -- | -- |
| 2003 | -- | -- |
| 2002 | -- | -- |
| 2001 | -- | -- |
Find assessor info on the county website
Neighborhood: 75229
Nearby homes
- $654,0004 bd2 ba2.5k sqft3573 Flaxley Dr, Dallas, TX 75229Off Market
- $602,3003 bd2 ba1.8k sqft3653 Timberview Rd, Dallas, TX 75229Off Market
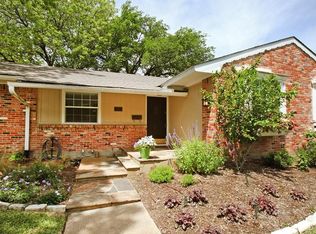
- $588,5003 bd2 ba1.7k sqft3641 Timberview Rd, Dallas, TX 75229Off Market
- $542,9004 bd2 ba1.8k sqft3663 Timberview Rd, Dallas, TX 75229Off Market
- $798,8004 bd2 ba2.5k sqft3576 Merrell Rd, Dallas, TX 75229Off Market
- $650,1003 bd2 ba1.9k sqft3570 Merrell Rd, Dallas, TX 75229Off Market
- $--5 bd3 ba2.4k sqft3567 Flaxley Dr, Dallas, TX 75229Sold
- $570,6003 bd2 ba1.8k sqft3570 Flaxley Dr, Dallas, TX 75229Off Market
Nearby schools
GreatSchools rating
- 8/10Everette Lee Degolyer Elementary SchoolGrades: PK-6Distance: 1.2 mi
- 4/10Thomas C Marsh Middle SchoolGrades: 7-8Distance: 1.8 mi
- 4/10W T White High SchoolGrades: 9-12Distance: 2.6 mi
Schools provided by the listing agent
- Elementary: Degolyer
- Middle: Marsh
- High: White
- District: Dallas ISD
Source: NTREIS. This data may not be complete. We recommend contacting the local school district to confirm school assignments for this home.
Get a cash offer in 3 minutes
Find out how much your home could sell for in as little as 3 minutes with a no-obligation cash offer.
Estimated market value
$1,735,300
Get a cash offer in 3 minutes
Find out how much your home could sell for in as little as 3 minutes with a no-obligation cash offer.
Estimated market value
$1,735,300
- Texas
- Dallas County
- Dallas
- 75229
- 3579 Flaxley Dr
