Skip main navigation
For sale
  • Price cut: $14K (7/10)
    $485,000

    3579 Hawks Creek Dr, Apison, TN 37302

    3beds
    1,896sqft
    : 
    Loading
    Get pre-qualified
    Single Family Residence
    Built in 2009
    0.27 Acres Lot
    $472,800 Zestimate®
    $256/sqft
    $54/mo HOA

    What's special

    Mature peach treePrivate fenced backyardLow maintenance livingElegant architectural detailsExceptional curb appealLarge walk-in closetAbundant storage space
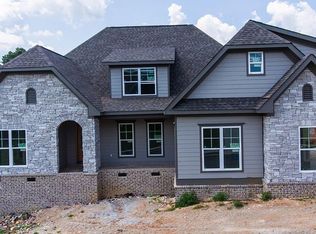

    Home back on the market due to no fault of the seller! Welcome to 3579 Hawks Creek Drive, a beautifully maintained custom-built, one-level home situated on a mature corner lot in the highly desirable Hawks Creek community of Apison. Designed for both comfort and style, this move-in-ready home features an attractive combination of brick, stone, and Hardie Board siding, offering exceptional curb appeal and low maintenance living. Inside, you'll find gleaming hardwood flooring throughout the main living areas, custom cabinetry, granite countertops, and elegant architectural details, including beautiful custom columns that enhance the dining room. Step outside to enjoy the private, fenced backyard, an ideal setting for morning coffee, outdoor entertaining, or simply relaxing in your own peaceful retreat. During the summer months, enjoy fresh peaches right from your mature peach tree. The spacious primary suite serves as a true sanctuary, featuring specialty ceilings, a large walk-in closet, and a luxurious en-suite bath complete with a soaking tub and separate tiled shower. Additional highlights include abundant storage space and a rare three-car garage, providing plenty of room for vehicles, hobbies, and outdoor equipment. This meticulously cared for home reflects pride of ownership throughout. Residents of Hawks Creek enjoy outstanding neighborhood amenities, including scenic walking trails, a community pool, and a clubhouse. As an added bonus, the seller is offering a $3,000 credit toward the buyer's financing or closing costs when using the preferred lender, Element Home Loans. Homes of this quality and condition don't come along often so schedule your private showing today and experience everything this exceptional property has to offer.
    46 days
    |
    701
    |
    35
    |

    Zillow last checked:

    Listing updated:

    Listed by:

    Angela Duval 423-316-5411,

    United Real Estate Experts 423-771-7611

    Source: Greater Chattanooga Realtors,MLS#: 1536127

      Facts & features

      Interior

      Bedrooms & bathrooms
      • Bedrooms: 3
      • Bathrooms: 2
      • Full bathrooms: 2
      Primary bedroom
      • Level: First
      Bedroom
      • Level: First
      Bedroom
      • Level: First
      Bathroom
      • Description: Full Bathroom
      • Level: First
      Bathroom
      • Description: Full Bathroom
      • Level: First
      Dining room
      • Level: First
      Laundry
      • Level: First
      Living room
      • Level: First
      Heating
      • Natural Gas
      Cooling
      • Central Air
      Appliances
      • Included: Disposal, Dishwasher, Free-Standing Electric Range, Gas Water Heater, Microwave, Tankless Water Heater
      • Laundry: Electric Dryer Hookup, Gas Dryer Hookup, Laundry Room, Washer Hookup
      Features
      • Granite Counters, Pantry, Primary Downstairs, Walk-In Closet(s), Separate Shower, Sitting Area, Separate Dining Room, Whirlpool Tub
      • Flooring: Carpet, Hardwood, Tile
      • Windows: Bay Window(s), Insulated Windows, Vinyl Frames
      • Basement: Crawl Space,Unfinished
      • Number of fireplaces: 1
      • Fireplace features: Gas Starter, Gas Log, Living Room
      Interior area
      • Total structure area: 1,896
      • Total interior livable area: 1,896 sqft
      • Finished area above ground: 1,896

      Property

      Parking
      • Total spaces: 3
      • Parking features: Garage Door Opener
      • Attached garage spaces: 3
      Features
      • Levels: One
      • Stories: 1
      • Patio & porch: Deck, Patio, Porch, Porch - Covered
      • Exterior features: Lighting
      • Pool features: Community
      • Fencing: Fenced
      Lot
      • Size: 0.27 Acres
      • Dimensions: 107.41 x 107.78
      • Features: Corner Lot, Gentle Sloping, Sprinklers In Front, Sprinklers In Rear, Wooded
      Details
      • Parcel number: 161o C 039
      • Special conditions: Personal Interest

      Construction

      Type & style
      • Home type: SingleFamily
      • Property subtype: Single Family Residence
      Materials
      • Brick, Other, Stone
      • Foundation: Block
      • Roof: Shingle
      Condition
      • New construction: No
      • Year built: 2009

      Utilities & green energy

      • Sewer: Public Sewer
      • Water: Public
      • Utilities for property: Cable Available, Electricity Available, Sewer Connected, Underground Utilities

      Community & HOA

      Community
      • Features: Playground, Sidewalks, Pond
      • Subdivision: Hawks Landing
      HOA
      • Has HOA: Yes
      • HOA fee: $650 annually
      Location
      • Region: Apison

      Financial & listing details

      • Price per square foot: $256/sqft
      • Tax assessed value: $568,100
      • Annual tax amount: $2,161
      • Date on market: 7/17/2026
      • Listing terms: Cash,Conventional,Owner May Carry

        Estimated market value

        $472,800

        $449,000 - $496,000

        $2,405/mo

        Price history

        DateEventPrice
        7/17/2026Listed for sale$485,000$256/sqft
        Source: Greater Chattanooga Realtors #1536127 Report a problem
        7/15/2026Contingent$485,000$256/sqft
        Source: Greater Chattanooga Realtors #1536127 Report a problem
        7/10/2026Price change$485,000-2.8%$256/sqft
        Source: Greater Chattanooga Realtors #1536127 Report a problem
        6/24/2026Price change$499,000-3.1%$263/sqft
        Source: Greater Chattanooga Realtors #1536127 Report a problem
        6/4/2026Listed for sale$515,000+16.5%$272/sqft
        Source: Greater Chattanooga Realtors #1536127 Report a problem
        6/21/2022Sold$442,000+4%$233/sqft
        Source: Greater Chattanooga Realtors #1354195 Report a problem
        5/11/2022Contingent$425,000$224/sqft
        Source: RCAR #20222382 Report a problem
        5/6/2022Listed for sale$425,000+45.3%$224/sqft
        Source: RCAR #20222382 Report a problem
        4/23/2019Sold$292,500+9.4%$154/sqft
        Source: Public Record Report a problem
        2/11/2010Sold$267,250+462.6%$141/sqft
        Source: Public Record Report a problem
        10/6/2009Sold$47,500$25/sqft
        Source: Public Record Report a problem

        Public tax history

        YearProperty taxesTax assessment
        2025$2,162 +9.2%$142,025 +61.3%
        2024$1,980 $88,075
        2023$1,980 $88,075
        2022$1,980 +0.5%$88,075
        2021$1,971 +3.5%$88,075 +27.9%
        2020$1,904 $68,850
        2019$1,904 $68,850
        2018$1,904 -0.5%$68,850
        2017$1,913 +5.5%$68,850
        2016$1,813 --
        2015$1,813 $65,225
        2014$1,813 --
        2013-- $65,225 +0.3%
        2012-- $65,050
        2011-- $65,050
        2010$1,799 $65,050
        Find assessor info on the county website

        Monthly payment

        Est. payment

        Payment breakdown

        Explore the cost of this home by adjusting the details. Changes won't be saved.
        All calculations are estimates and provided by Zillow, Inc. for informational purposes only. Actual amounts may vary.
        HOA fees may include property taxes on listings classified as Co-Ops. Contact the listing agent and/or owner for fee details.
        Mortgage interest rates are dependent on a number of factors, including credit score, down payment, and repayment length. Interest rate data provided by Zillow Group Marketplace, Inc. as of 1/1/1970 from various mortgage lenders with which we have lead or other similar arrangements; the Estimated Payment is an average of those rates.
        See how much you could borrow to make a competitive offer.

        Climate risks

        Neighborhood: 37302

        Getting around

        0 / 100
        Car-Dependent
        4 / 100
        Somewhat Bikeable

        Nearby schools

        GreatSchools rating
        Schools provided by the listing agent
        • Elementary: Apison Elementary
        • Middle: East Hamilton
        • High: East Hamilton

        Source: Greater Chattanooga Realtors. This data may not be complete. We recommend contacting the local school district to confirm school assignments for this home.

        A local agent can set up tours, give advice and negotiate with sellers.

        Browse local experts

        Similar homes