Skip main navigation
Sold for $1,100,000
Street View
  • Listing Provided by: Coldwell Banker Realty
    Bought with: HomeSmart, Evergreen Realty
    $1,100,000

    3579 Lewis Ave, Long Beach, CA 90807

    4beds
    2,729sqft
    Single Family Residence
    Built in 1949
    4,998 Square Feet Lot
    $1,086,900 Zestimate®
    $403/sqft
    $5,197 Estimated rent

    Home value

    $1,086,900

    $978,000 - $1.21M

    $5,197/mo

    Zestimate® history
    Loading
    Loading...

    Owner options

    List your home for rent

    $5,197/mo

    Rent Zestimate®

    Find your next renter with Zillow Rental Manager. Plus, with online applications, you can quickly screen prospective tenants – for free.

    Learn more

    $5,197/mo

    Rent Zestimate®

    Refinance and save

    $6,962/mo

    Est. payment

    Refinancing to a lower rate could help reduce your monthly payments and save thousands over the life of the loan.

    See today's rates

    $6,962/mo

    Est. payment

    Explore your selling options

    Work with a Zillow partner agent

    Leverage their expertise and Zillow's premium Showcase listings to get your home seen by more buyers.

    Get started

    List with your own agent

    Get your home in front of millions of buyers by listing it on Zillow.

    Learn how to do it

    Sell it yourself

    Take full control of how buyers see your home on Zillow by listing For Sale by Owner (FSBO).

    List your home

    What's special

    Main houseMature treesSecond houseArched front windowFamily roomBreakfast roomFormal dining
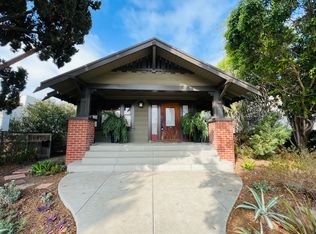
    Great opportunity to own a home in the heart of Historic California Heights. Discover this charming property featuring a main house with 1,973 sqft, and a second house in back with 738 sqft. The main house has 3 bedrooms and 2 bathrooms, living room with fireplace, family room, and breakfast room. The main house showcases unique architectural details and offers a prime location. The main house interior boasts a well-designed layout, including a spacious living room with fireplace and is highlighted by an arched front window that invites ample natural light into the home. Enjoy formal dining in an elegant setting, and breakfast room and retreat to three generously sized bedrooms for relaxation. The second house behind the home has 738 sqft, 1-bedroom, 1-bathroom, family room, and kitchen. Nestled in the heart of Historic California Heights, this property showcases unique architectural details and offers a prime location. This home offers easy access to the 405 Freeway and to local boutiques, cafes, and restaurants, while also allowing you to be part of a tight-knit neighborhood with a strong sense of community. California Heights streets are lined with mature trees, including sycamores and oaks, enhancing the neighborhood's vintage appeal. Embrace the opportunity to contribute to its preservation and revitalization. Don’t miss out on this exceptional property with historic charm! Also notice the 80 foot long driveway.

    Zillow last checked:

    Listing updated:

    Listing Provided by:

    Mahmoud Touazi DRE #02006939 323-303-1285,

    Coldwell Banker Realty,

    Doug Hill DRE #02096386,

    Coldwell Banker Realty

    Bought with:

    Davin Emmons, DRE #01419145

    HomeSmart, Evergreen Realty

    Source: CRMLS,MLS#: PW24219601MLS LogoOriginating MLS: California Regional MLS

    Facts & features

    Interior

    Bedrooms & bathrooms
    • Bedrooms: 4
    • Bathrooms: 3
    • Full bathrooms: 3
    • Main level bathrooms: 2
    • Main level bedrooms: 3
    Bedroom
    • Features: Bedroom on Main Level
    Bathroom
    • Features: Bathtub, Tile Counters, Tub Shower
    Kitchen
    • Features: Kitchen/Family Room Combo
    Other
    • Features: Walk-In Closet(s)
    Heating
    • Central
    Cooling
    • None
    Appliances
    • Included: Gas Oven, Water Heater
    • Laundry: Laundry Room, Outside
    Features
    • Ceiling Fan(s), Separate/Formal Dining Room, Storage, Bedroom on Main Level, Walk-In Closet(s)
    • Flooring: Carpet, Wood
    • Doors: Sliding Doors
    • Windows: Skylight(s), Wood Frames
    • Has fireplace: Yes
    • Fireplace features: Gas
    • Common walls with other units/homes: No Common Walls
    Interior area
    • Total interior livable area: 2,729 sqft

    Property

    Parking
    • Total spaces: 1
    • Parking features: Driveway, Garage
    • Garage spaces: 1
    Features
    • Levels: Two
    • Stories: 2
    • Entry location: Lewis avenue
    • Patio & porch: Concrete, Patio
    • Pool features: None
    • Has view: Yes
    • View description: Neighborhood, Trees/Woods
    Lot
    • Size: 4,998 sqft
    • Dimensions: 4998
    • Features: Back Yard, Front Yard, Lawn, Landscaped, Sprinkler System
    Details
    • Parcel number: 7146019015
    • Zoning: LBR1N
    • Special conditions: Probate Listing

    Construction

    Type & style
    • Home type: SingleFamily
    • Architectural style: Spanish
    • Property subtype: Single Family Residence
    Materials
    • Plaster
    • Foundation: Raised
    • Roof: Spanish Tile
    Condition
    • New construction: No
    • Year built: 1949

    Utilities & green energy

    • Sewer: Public Sewer
    • Water: Public
    • Utilities for property: Electricity Connected, Natural Gas Connected, Sewer Connected, Water Connected

    Community & neighborhood

    Security
    • Security features: Carbon Monoxide Detector(s), Fire Detection System, Smoke Detector(s)
    Community
    • Community features: Curbs, Street Lights, Sidewalks
    Location
    • Region: Long Beach
    • Subdivision: California Heights (Ch)

    Other

    Other facts
    • Listing terms: Cash,Cash to New Loan,Conventional
    • Road surface type: Paved

    Price history

    DateEventPrice
    1/14/2025Sold$1,100,000-7.9%$403/sqft
    Source: CRMLS #PW24219601 Report a problem
    1/9/2025Pending sale$1,195,000$438/sqft
    Source: CRMLS #PW24219601 Report a problem
    12/2/2024Contingent$1,195,000$438/sqft
    Source: CRMLS #PW24219601 Report a problem
    11/24/2024Price change$1,195,000-8.1%$438/sqft
    Source: CRMLS #PW24219601 Report a problem
    11/1/2024Listed for sale$1,300,000$476/sqft
    Source: CRMLS #PW24219601 Report a problem

    Public tax history

    YearProperty taxesTax assessment
    2025$2,050 +5%$122,893 +2%
    2024$1,951 +1.9%$120,484 +2%
    2023$1,916 +5.7%$118,122 +2%
    2022$1,813 +3.2%$115,807 +2%
    2021$1,757 +0.4%$113,538 +1%
    2020$1,750 $112,374 +2%
    2019$1,750 +7.7%$110,172 +2%
    2018$1,625 $108,013 +2%
    2017$1,625 +1.1%$105,896 +2%
    2016$1,607 +8.8%$103,821 +1.5%
    2015$1,477 +3.5%$102,262 +2%
    2014$1,428 $100,260 +5.3%
    2010-- $95,218 -0.2%
    2009-- $95,445 +2%
    2008-- $93,575 +2%
    2007-- $91,741 +2%
    2006-- $89,943
    2005-- $89,943 +6%
    2003-- $84,869 +2%
    2002-- $83,206 +4%
    2000-- $79,977

    Find assessor info on the county website

    Neighborhood: California Heights

    Nearby schools

    GreatSchools rating
    Schools provided by the listing agent
    • Elementary: Longfellow
    • Middle: Hughes
    • High: Polytechnic

    Source: CRMLS. This data may not be complete. We recommend contacting the local school district to confirm school assignments for this home.

    Get a cash offer in 3 minutes
    Find out how much your home could sell for in as little as 3 minutes with a no-obligation cash offer.
    Estimated market value
    $1,086,900
    Get a cash offer in 3 minutes
    Find out how much your home could sell for in as little as 3 minutes with a no-obligation cash offer.
    Estimated market value
    $1,086,900