Skip main navigation
Sold for $210,000
  • $210,000

    3579 Lochdale Ter, Lexington, KY 40514

    2beds
    1,050sqft
    Townhouse
    Built in 2006
    2,265 Square Feet Lot
    $234,600 Zestimate®
    $200/sqft
    $1,592 Estimated rent

    Home value

    $234,600

    $223,000 - $246,000

    $1,592/mo

    Zestimate® history
    Loading
    Loading...

    Owner options

    List your home for rent

    $1,592/mo

    Rent Zestimate®

    Find your next renter with Zillow Rental Manager. Plus, with online applications, you can quickly screen prospective tenants – for free.

    Learn more

    $1,592/mo

    Rent Zestimate®

    Refinance and save

    $1,427/mo

    Est. payment

    Refinancing to a lower rate could help reduce your monthly payments and save thousands over the life of the loan.

    See today's rates

    $1,427/mo

    Est. payment

    Explore your selling options

    Work with a Zillow partner agent

    Leverage their expertise and Zillow's premium Showcase listings to get your home seen by more buyers.

    Get started

    List with your own agent

    Get your home in front of millions of buyers by listing it on Zillow.

    Learn how to do it

    Sell it yourself

    Take full control of how buyers see your home on Zillow by listing For Sale by Owner (FSBO).

    List your home

    What's special

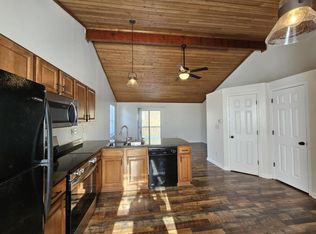
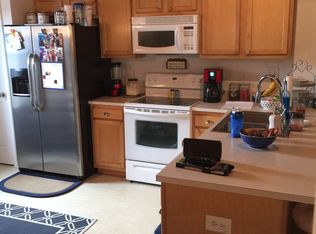
    Welcome to this inviting 2-bedroom, 1.5-bath townhouse, offering both comfort and convenience. The main floor features a beautifully updated kitchen with new granite countertops, perfectly complementing the included refrigerator, range, microwave, and dishwasher. Both bathrooms also feature sleek granite counters, adding a touch of elegance throughout the home. Downstairs, you'll find two spacious bedrooms with ample closet space and a full bath. For added convenience, a washer and dryer are included, making laundry day a breeze. The attached one-car garage is fully insulated, perfect for storage or keeping your vehicle protected during colder months. Enjoy peaceful mornings or unwind after a long day on your private deck, which overlooks a serene backdrop of trees, providing the perfect setting for relaxation. Plus, there's even an attached storage shed for all your outdoor equipment or seasonal items. This townhouse is ideally located near some of the area's best shopping and dining. Just minutes from Fayette Mall, The Summit, and Brannon Crossing, you'll enjoy easy access to popular retail destinations and restaurants. Plus, it's just a short drive to the UK. Agent owned.

    Zillow last checked:

    Listing updated:

    Listed by:

    Cornelius A Reed 859-388-4869,

    WEICHERT REALTORS - ABG Properties,

    Gloria Reed,

    WEICHERT REALTORS - ABG Properties

    Bought with:

    Luyi Su, 207489

    Louie Su Realty LLC

    Source: Imagine MLS,MLS#: 24018970MLS Logo

    Facts & features

    Interior

    Bedrooms & bathrooms
    • Bedrooms: 2
    • Bathrooms: 2
    • Full bathrooms: 1
    • 1/2 bathrooms: 1
    Primary bedroom
    • Description: Walk In Closet and Ceiling Fan
    • Level: Lower
    Bedroom 1
    • Description: Ceiling Fan
    • Level: Lower
    Bathroom 1
    • Description: Full Bath
    • Level: Lower
    Bathroom 2
    • Description: Half Bath
    • Level: First
    Kitchen
    • Description: New Granite
    • Level: First
    Living room
    • Description: Large with Dining Area
    • Level: First
    Living room
    • Description: Large with Dining Area
    • Level: First
    Heating
    • Heat Pump
    Cooling
    • Heat Pump
    Appliances
    • Included: Dryer, Disposal, Dishwasher, Microwave, Refrigerator, Washer, Range
    • Laundry: Electric Dryer Hookup, Washer Hookup
    Features
    • Breakfast Bar, Entrance Foyer, Walk-In Closet(s), Ceiling Fan(s)
    • Flooring: Hardwood, Vinyl
    • Windows: Insulated Windows, Window Treatments, Blinds, Screens
    • Has basement: Yes
    • Has fireplace: No
    Interior area
    • Total structure area: 1,050
    • Total interior livable area: 1,050 sqft
    • Finished area above ground: 546
    • Finished area below ground: 504

    Property

    Parking
    • Total spaces: 1
    • Parking features: Attached Garage, Driveway
    • Garage spaces: 1
    • Has uncovered spaces: Yes
    Features
    • Levels: Two
    • Patio & porch: Deck
    • Has view: Yes
    • View description: Trees/Woods
    Lot
    • Size: 2,265 Square Feet
    Details
    • Parcel number: 38164050

    Construction

    Type & style
    • Home type: Townhouse
    • Architectural style: Split Level
    • Property subtype: Townhouse
    Materials
    • Brick Veneer, Vinyl Siding
    • Foundation: Block
    • Roof: Composition
    Condition
    • New construction: No
    • Year built: 2006

    Utilities & green energy

    • Sewer: Public Sewer
    • Water: Public
    • Utilities for property: Electricity Connected, Natural Gas Not Available, Sewer Connected, Water Connected, Propane Not Available

    Community & HOA

    Community
    • Subdivision: Magnolia Run
    HOA
    • Services included: Insurance, Other, Snow Removal, Maintenance Grounds
    • HOA fee: $90 monthly
    Location
    • Region: Lexington

    Financial & listing details

    • Price per square foot: $200/sqft
    • Tax assessed value: $138,400
    • Annual tax amount: $1,671
    • Date on market: 9/7/2024

    Price history

    DateEventPrice
    10/26/2024Listing removed$1,525$1/sqft
    Source: Zillow Rentals Report a problem
    10/22/2024Listed for rent$1,525$1/sqft
    Source: Zillow Rentals Report a problem
    10/9/2024Listing removed$1,525$1/sqft
    Source: Zillow Rentals Report a problem
    10/9/2024Price change$1,525-1.6%$1/sqft
    Source: Zillow Rentals Report a problem
    9/21/2024Listed for rent$1,550$1/sqft
    Source: Zillow Rentals Report a problem
    9/19/2024Sold$210,000$200/sqft
    Source: Imagine MLS #24018970 Report a problem
    9/7/2024Listed for sale$210,000+112.1%$200/sqft
    Source: Imagine MLS #24018970 Report a problem
    5/22/2014Sold$99,000-3.8%$94/sqft
    Source: Imagine MLS #1322104 Report a problem
    8/1/2013Listing removed$102,900$98/sqft
    Source: Busy Bee Realty #1308812 Report a problem
    7/7/2013Price change$102,900-1%$98/sqft
    Source: Busy Bee Realty #1308812 Report a problem
    6/11/2013Price change$103,900-1.9%$99/sqft
    Source: Busy Bee Realty #1308812 Report a problem
    5/7/2013Price change$105,900+1%$101/sqft
    Source: Busy Bee Realty #1308812 Report a problem
    4/24/2013Price change$104,900-0.9%$100/sqft
    Source: Owner Report a problem
    4/23/2013Listed for sale$105,900+1.2%$101/sqft
    Source: Owner Report a problem
    6/30/2006Sold$104,660$100/sqft
    Source: Imagine MLS #636146 Report a problem

    Public tax history

    YearProperty taxesTax assessment
    2024$1,671 $138,400
    2023$1,671 -3.1%$138,400
    2022$1,725 +28.3%$138,400 +28.3%
    2021$1,345 $107,900
    2020$1,345 $107,900
    2019$1,345 $107,900
    2018$1,345 +14.5%$107,900 +9%
    2017$1,175 +3.1%$99,000
    2015$1,140 $99,000 -5.4%
    2014$1,140 $104,700
    2012$1,140 $104,700
    2011-- --
    2010-- --
    2009-- --
    2008-- $104,700
    2006-- --
    Find assessor info on the county website

    Neighborhood: 40514

    Nearby schools

    GreatSchools rating
    Schools provided by the listing agent
    • Elementary: Wellington
    • Middle: Jessie Clark
    • High: Lafayette

    Source: Imagine MLS. This data may not be complete. We recommend contacting the local school district to confirm school assignments for this home.

    Get pre-qualified for a loan
    At Zillow Home Loans, we can pre-qualify you in as little as 5 minutes with no impact to your credit score.

    An equal housing lender. NMLS #10287.

    Sell for more on Zillow
    Get a Zillow Showcase℠ listing at no additional cost and you could sell for .
    $234,600
    2% more
    +$4,692
    With Zillow Showcase(estimated)
    $239,292