The low-maintenance home of your dreams has just hit the market. It's better than new with all of the architectural detail inside and out. The front and backyard are tastefully designed with water conservation in mind. You will see the detailed craftsmanship once you walk through the doors with an amazing foyer, wood and tile wainscot. The overall home has 3 beds (one can easily be converted back to a bedroom or keep it as an office), 2 baths, main floor laundry, media center, light and bright open concept, a well laid out kitchen, large primary suite with a built-in dresser and shelving, and a walk-in closet that will blow your socks off with all the built-in storage and hanging racks. You will be able to enjoy all the summer and fall nights on the large maintenance-free composite deck with a gas line already run for your grill. The Crystal Valley community offers everyone something to do with the recreation center, pool, fitness center, dog park, multiple playgrounds, and Rhyolite Park which has multiple trails to run, walk, or even mountain bike. There is going to be a future interchange right at Crystal Valley Pkwy which is going to make it easier for highway access and accessibility to all the new shopping (including a new Costco), planned on the west side of the highway. Click the link to find out more details: https://www.crgov.com/cvi
Sold for $560,000
$560,000
3579 Makley Circle, Castle Rock, CO 80104
3beds
1,610sqft
Single Family Residence
Built in 2019
4,791 Square Feet Lot
$540,900 Zestimate®
$348/sqft
$2,901 Estimated rent
Home value
$540,900
$514,000 - $568,000
$2,901/mo
Zestimate® history
Owner options
List your home for rent
$2,901/mo
Rent Zestimate®
Find your next renter with Zillow Rental Manager. Plus, with online applications, you can quickly screen prospective tenants – for free.
$2,901/mo
Rent Zestimate®
Refinance and save
$3,447/mo
Est. payment
Refinancing to a lower rate could help reduce your monthly payments and save thousands over the life of the loan.
$3,447/mo
Est. payment
Explore your selling options
Work with a Zillow partner agent
Leverage their expertise and Zillow's premium Showcase listings to get your home seen by more buyers.
Get startedList with your own agent
Get your home in front of millions of buyers by listing it on Zillow.
Learn how to do itSell it yourself
Take full control of how buyers see your home on Zillow by listing For Sale by Owner (FSBO).
List your homeWhat's special
New costcoMultiple playgroundsRhyolite parkFitness centerMain floor laundryBuilt-in dresserAmazing foyer
Zillow last checked:
Listing updated:
Listed by:
Rocky Dysart (303)210-0880,
HomeSmart
Bought with:
Nadine Kirk, 001183415
RE/MAX Alliance
Source: REcolorado as distributed by MLS GRID,MLS#: 8062879
Facts & features
Interior
Bedrooms & bathrooms
- Bedrooms: 3
- Bathrooms: 2
- Full bathrooms: 2
- Main level bathrooms: 2
- Main level bedrooms: 3
Bedroom
- Description: Front Office, Easy To Convert Into A Bedroom
- Level: Main
- Area: 131.44 Square Feet
- Dimensions: 12.4 x 10.6
Bedroom
- Level: Main
- Area: 123.19 Square Feet
- Dimensions: 12.7 x 9.7
Bedroom
- Level: Main
- Area: 207.35 Square Feet
- Dimensions: 14.5 x 14.3
Bathroom
- Level: Main
Bathroom
- Level: Main
Heating
- Forced Air
Cooling
- Central Air
Appliances
- Included: Dishwasher, Gas Water Heater, Microwave, Range, Refrigerator
- Laundry: In Unit
Features
- Audio/Video Controls, Built-in Features, Ceiling Fan(s), Eat-in Kitchen, Entrance Foyer, High Ceilings, Kitchen Island, No Stairs, Open Floorplan, Pantry, Primary Suite, Quartz Counters, Smoke Free, Walk-In Closet(s), Wired for Data
- Flooring: Carpet, Tile, Vinyl
- Windows: Double Pane Windows, Window Coverings, Window Treatments
- Basement: Crawl Space
- Number of fireplaces: 1
- Fireplace features: Living Room
Interior area
- Total structure area: 1,610
- Total interior livable area: 1,610 sqft
- Finished area above ground: 1,610
Property
Parking
- Total spaces: 2
- Parking features: Concrete, Dry Walled, Floor Coating, Lighted, Storage
- Attached garage spaces: 2
Features
- Levels: One
- Stories: 1
- Patio & porch: Covered, Front Porch, Patio
- Exterior features: Gas Valve
- Fencing: Full
Lot
- Size: 4,791 Square Feet
- Features: Irrigated
Details
- Parcel number: R0600189
- Zoning: PD
- Special conditions: Standard
Construction
Type & style
- Home type: SingleFamily
- Architectural style: A-Frame
- Property subtype: Single Family Residence
Materials
- Frame, Wood Siding
- Foundation: Concrete Perimeter
- Roof: Composition
Condition
- Updated/Remodeled
- Year built: 2019
Details
- Builder name: Richmond American Homes
- Warranty included: Yes
Utilities & green energy
- Electric: 220 Volts
- Sewer: Public Sewer
- Water: Public
- Utilities for property: Electricity Connected, Internet Access (Wired), Natural Gas Connected, Phone Connected
Community & HOA
Community
- Security: Carbon Monoxide Detector(s), Smoke Detector(s), Video Doorbell
- Subdivision: Crystal Valley
HOA
- Has HOA: Yes
- Amenities included: Clubhouse, Fitness Center, Park, Playground, Pool, Trail(s)
- Services included: Maintenance Grounds, Trash
- HOA fee: $86 monthly
- HOA name: Crystal Valley Ranch
- HOA phone: 720-633-9722
Location
- Region: Castle Rock
Financial & listing details
- Price per square foot: $348/sqft
- Tax assessed value: $541,091
- Annual tax amount: $1,998
- Date on market: 7/28/2023
- Listing terms: Cash,Conventional,FHA,VA Loan
- Exclusions: Seller's Personal Property.
- Ownership: Individual
- Electric utility on property: Yes
- Road surface type: Paved
Price history
| Date | Event | Price |
|---|---|---|
| 8/31/2023 | Sold | $560,000$348/sqft |
Source:  REcolorado as distributed by MLS GRID #8062879 Report a problem REcolorado as distributed by MLS GRID #8062879 Report a problem | ||
| 8/5/2023 | Pending sale | $560,000$348/sqft |
Source:  HomeSmart #8062879 Report a problem HomeSmart #8062879 Report a problem | ||
| 7/29/2023 | Listed for sale | $560,000+41.2%$348/sqft |
Source: HomeSmart #8062879 Report a problem | ||
| 10/2/2019 | Sold | $396,600$246/sqft |
Source: Public Record Report a problem | ||
Public tax history
| Year | Property taxes | Tax assessment |
|---|---|---|
| 2025 | $2,861 +8.7% | $33,820 -12% |
| 2024 | $2,632 +31.7% | $38,430 -1% |
| 2023 | $1,998 -35.6% | $38,800 +44.9% |
| 2022 | $3,101 | $26,770 -2.8% |
| 2021 | -- | $27,540 +8.1% |
| 2020 | $3,048 +2856.4% | $25,480 +98.3% |
| 2019 | $103 0% | $12,850 |
| 2018 | $103 | -- |
Find assessor info on the county website
Neighborhood: 80104
Nearby homes
- $3,1553 bd3 ba2.2k sqft3565 Makley Cir, Castle Rock, CO 80104For Rent

- $528,2003 bd3 ba1.9k sqft3585 Makley Cir, Castle Rock, CO 80104Off Market
- $637,8004 bd3 ba2.7k sqft3558 Arlen Way, Castle Rock, CO 80104Off Market
- $542,1003 bd2 ba1.5k sqft3553 Makley Cir, Castle Rock, CO 80104Off Market
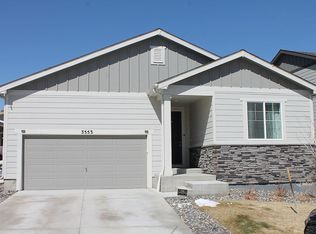
- $606,7004 bd3 ba2.5k sqft3550 Arlen Way, Castle Rock, CO 80104Off Market
- $520,4003 bd2 ba1.5k sqft3591 Makley Cir, Castle Rock, CO 80104Off Market
- $744,7004 bd3 ba3k sqft3566 Arlen Way, Castle Rock, CO 80104Off Market
- $628,5004 bd3 ba3.5k sqft3576 Makley Cir, Castle Rock, CO 80104Off Market
Nearby schools
GreatSchools rating
- 6/10South Ridge Elementary An Ib World SchoolGrades: K-5Distance: 2.1 mi
- 5/10Mesa Middle SchoolGrades: 6-8Distance: 3.4 mi
- 7/10Douglas County High SchoolGrades: 9-12Distance: 3.5 mi
Schools provided by the listing agent
- Elementary: South Ridge
- Middle: Mesa
- High: Douglas County
- District: Douglas RE-1
Source: REcolorado as distributed by MLS GRID. This data may not be complete. We recommend contacting the local school district to confirm school assignments for this home.
Get a cash offer in 3 minutes
Find out how much your home could sell for in as little as 3 minutes with a no-obligation cash offer.
Estimated market value
$540,900
Get a cash offer in 3 minutes
Find out how much your home could sell for in as little as 3 minutes with a no-obligation cash offer.
Estimated market value
$540,900
- Colorado
- Douglas County
- Castle Rock
- 80104
- 3579 Makley Circle
Nearby cities
Nearby neighborhoods
Nearby zip codes
Other Castle Rock Topics
