All Original Art Work in the Home is for Sale. Please contact - Patti Cole for a Private Art Tour. Welcome to 3579 N 39th Street, an amazing artist’s home. Nestled in park like area of North Boise, there is nothing cookie cutter about it. The .27 lot is reminiscent of the English countryside, with towering trees, lush garden areas, private decks & waterfront seasonal stream. With over 2300 sq ft, 3 bedrooms & 2 baths, there is plenty of room to dream & create. The home has never been listed on the open market, and its most recent resident is an award-winning artist. With whimsical charm the home offers vaulted beamed ceilings, walls of windows, solid wood doors, wood clad windows & a cozy tile fireplace. An eclectic kitchen features a Wolf Range, Fisher- Paykel fridge & breakfast bar. Relax in the spacious living room or more casual great room. Two bays of the 3-car garage have been converted into an insulated studio room. It can easily be changed back to make room for more outdoor toys. Homes rarely come available on 39th Street, don’t miss your chance to view a magical urban retreat. Many of the works of art on display can be purchased. Minutes from Hyde Park, St Luke’s, BSU, Downtown & unlimited recreation.
Sold
Price Unknown
3579 N 39th St, Boise, ID 83703
3beds
2baths
2,349sqft
Single Family Residence
Built in 1984
0.27 Acres Lot
$865,500 Zestimate®
$--/sqft
$2,854 Estimated rent
Home value
$865,500
$805,000 - $935,000
$2,854/mo
Zestimate® history
Owner options
List your home for rent
$2,854/mo
Rent Zestimate®
Find your next renter with Zillow Rental Manager. Plus, with online applications, you can quickly screen prospective tenants – for free.
$2,854/mo
Rent Zestimate®
Refinance and save
Refinancing to a lower rate could help reduce your monthly payments and save thousands over the life of the loan.
Explore your selling options
Work with a Zillow partner agent
Leverage their expertise and Zillow's premium Showcase listings to get your home seen by more buyers.
Get startedList with your own agent
Get your home in front of millions of buyers by listing it on Zillow.
Learn how to do itSell it yourself
Take full control of how buyers see your home on Zillow by listing For Sale by Owner (FSBO).
List your homeWhat's special
Waterfront seasonal streamCozy tile fireplaceWolf rangePark like areaTowering treesFisher-paykel fridgePrivate decks
Zillow last checked:
Listing updated:
Listed by:
Patricia Cole 208-861-5061,
Powerhouse Real Estate Group
Bought with:
Shana Moore
Sukha Living
Source: IMLS,MLS#: 98962793
Facts & features
Interior
Bedrooms & bathrooms
- Bedrooms: 3
- Bathrooms: 2
- Main level bathrooms: 2
- Main level bedrooms: 3
Primary bedroom
- Level: Main
- Area: 224
- Dimensions: 16 x 14
Bedroom 2
- Level: Main
- Area: 132
- Dimensions: 12 x 11
Bedroom 3
- Level: Main
- Area: 110
- Dimensions: 10 x 11
Dining room
- Level: Main
Kitchen
- Level: Main
- Area: 198
- Dimensions: 9 x 22
Living room
- Level: Main
- Area: 405
- Dimensions: 15 x 27
Heating
- Forced Air, Natural Gas
Cooling
- Central Air
Appliances
- Included: Electric Water Heater, Dishwasher, Microwave, Oven/Range Freestanding, Refrigerator, Washer, Dryer, Gas Range
Features
- Bath-Master, Bed-Master Main Level, Formal Dining, Great Room, Walk-In Closet(s), Breakfast Bar, Kitchen Island, Laminate Counters, Solid Surface Counters, Number of Baths Main Level: 2
- Flooring: Carpet, Laminate, Vinyl Sheet
- Windows: Skylight(s)
- Has basement: No
- Number of fireplaces: 1
- Fireplace features: One
Interior area
- Total structure area: 2,349
- Total interior livable area: 2,349 sqft
- Finished area above ground: 2,349
- Finished area below ground: 0
Property
Parking
- Total spaces: 3
- Parking features: Attached
- Attached garage spaces: 3
- Details: Garage: 31x22
Accessibility
- Accessibility features: Bathroom Bars
Features
- Levels: One
- Fencing: Partial
- On waterfront: Yes
- Waterfront features: Waterfront, Irrigation Canal/Ditch
Lot
- Size: 0.27 Acres
- Features: 10000 SF - .49 AC, Garden, Wooded, Auto Sprinkler System, Full Sprinkler System, Pressurized Irrigation Sprinkler System
Details
- Parcel number: R9206000226
- Zoning: ZC-274
Construction
Type & style
- Home type: SingleFamily
- Property subtype: Single Family Residence
Materials
- Vinyl Siding
- Foundation: Crawl Space
- Roof: Composition
Condition
- Year built: 1984
Utilities & green energy
- Water: Public
- Utilities for property: Sewer Connected, Cable Connected, Broadband Internet
Community & HOA
Community
- Subdivision: Walnut Grove
Location
- Region: Boise
Financial & listing details
- Tax assessed value: $541,400
- Annual tax amount: $3,363
- Date on market: 9/25/2025
- Listing terms: Cash,Conventional,1031 Exchange,FHA
- Ownership: Fee Simple,Fractional Ownership: No
- Road surface type: Paved
Price history
Price history is unavailable.
Public tax history
| Year | Property taxes | Tax assessment |
|---|---|---|
| 2026 | $3,749 +11.5% | $541,400 +1.8% |
| 2025 | $3,364 +0.6% | $531,800 +7.3% |
| 2024 | $3,344 -13.9% | $495,700 +4.3% |
| 2023 | $3,883 +15.6% | $475,200 -17% |
| 2022 | $3,360 +17.6% | $572,800 +32.5% |
| 2021 | $2,858 +1.2% | $432,400 +26.9% |
| 2020 | $2,824 +37.7% | $340,700 +10.6% |
| 2019 | $2,051 +20.4% | $308,100 +31.1% |
| 2018 | $1,704 +12.4% | $235,100 +13.8% |
| 2017 | $1,516 | $206,600 +11.6% |
| 2016 | $1,516 | $185,200 +9.7% |
| 2015 | $1,516 +11.3% | $168,800 +19.5% |
| 2012 | $1,362 +0.5% | $141,200 -3.7% |
| 2011 | $1,355 -14.4% | $146,600 -19.8% |
| 2010 | $1,583 -3.4% | $182,700 -6.6% |
| 2009 | $1,638 +70.8% | $195,700 -13.9% |
| 2007 | $959 -16.3% | $227,300 +20.4% |
| 2006 | $1,146 | $188,800 +14.6% |
| 2003 | -- | $164,700 +1.6% |
| 2002 | $882 | $162,100 +7.1% |
| 2001 | -- | $151,300 |
Find assessor info on the county website
Neighborhood: Collister
Nearby homes
- $922,2004 bd2 ba2.4k sqft3647 N 39th St, Boise, ID 83703Off Market
- $973,7004 bd3 ba2.8k sqft3565 N 39th St, Boise, ID 83703Off Market
- $499,3003 bd2 ba1.4k sqft3592 N 39th St, Boise, ID 83703Off Market
- $--3 bd2 ba1.6k sqft3604 N 39th St, Boise, ID 83703Sold
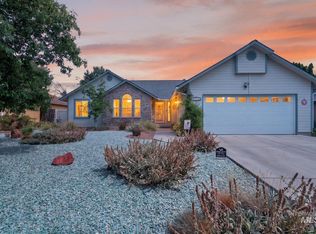
- $541,3003 bd2 ba1.6k sqft3618 N 39th St, Boise, ID 83703Off Market
- $757,5002 bd1 ba884 sqft3553 N 39th St, Boise, ID 83703Off Market
- $525,3003 bd2 ba1.6k sqft3574 N 39th St, Boise, ID 83703Off Market
- $583,0003 bd2 ba1.5k sqft3514 N 39th St, Boise, ID 83703Off Market
Nearby schools
GreatSchools rating
- 10/10Collister Elementary SchoolGrades: PK-6Distance: 0.4 mi
- 5/10Hillside Junior High SchoolGrades: 7-9Distance: 0.3 mi
- 8/10Boise Senior High SchoolGrades: 9-12Distance: 2.8 mi
Schools provided by the listing agent
- Elementary: Collister
- Middle: Hillside
- High: Boise
- District: Boise School District #1
Source: IMLS. This data may not be complete. We recommend contacting the local school district to confirm school assignments for this home.
Get a cash offer in 3 minutes
Find out how much your home could sell for in as little as 3 minutes with a no-obligation cash offer.
Estimated market value
$865,500
Get a cash offer in 3 minutes
Find out how much your home could sell for in as little as 3 minutes with a no-obligation cash offer.
Estimated market value
$865,500
- Idaho
- Ada County
- Boise
- 83703
- Collister
- 3579 N 39th St
