Skip main navigation
Off market
  • $169,900

    3579 N Timothy Ter, Beverly Hills, FL 34465

    2beds
    1,149sqft
    SingleFamily
    Built in 1989
    5,144 Square Feet Lot
    $169,900 Zestimate®
    $148/sqft
    $1,496 Estimated rent

    Home value

    $169,900

    $156,000 - $182,000

    $1,496/mo

    Zestimate® history
    Loading
    Loading...

    Owner options

    List your home for rent

    $1,496/mo

    Rent Zestimate®

    Find your next renter with Zillow Rental Manager. Plus, with online applications, you can quickly screen prospective tenants – for free.

    Learn more

    $1,496/mo

    Rent Zestimate®

    Refinance and save

    $1,415/mo

    Est. payment

    Refinancing to a lower rate could help reduce your monthly payments and save thousands over the life of the loan.

    See today's rates

    $1,415/mo

    Est. payment

    Explore your selling options

    Work with a Zillow partner agent

    Leverage their expertise and Zillow's premium Showcase listings to get your home seen by more buyers.

    Get started

    List with your own agent

    Get your home in front of millions of buyers by listing it on Zillow.

    Learn how to do it

    Sell it yourself

    Take full control of how buyers see your home on Zillow by listing For Sale by Owner (FSBO).

    List your home

    What's special

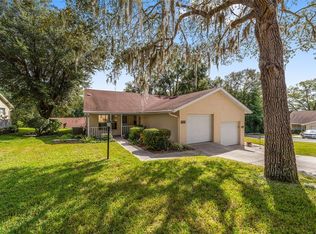
    This 2/2 villa is located in The Glen in Beverly Hills and is a beautiful & peaceful 55+ community. All kitchen appliances have been replaced only 2 years ago, the A/C in 2014 & the roof in 2016. The maintenance of the outside of your building, the lawn, sprinklers, garbage pick up and cable are all taken care of for you with your HOA fees. This home is just waiting for it's new owner!

    This property is off market, which means it's not currently listed for sale or rent on Zillow. This may be different from what's available on other websites or public sources.

    Facts & features

    Interior

    Bedrooms & bathrooms
    • Bedrooms: 2
    • Bathrooms: 2
    • Full bathrooms: 2
    Heating
    • Heat pump
    Cooling
    • Central
    Appliances
    • Included: Dishwasher, Dryer, Microwave, Refrigerator, Washer
    Features
    • Eat-In Kitchen, Counters - Laminate, Blinds, Ceiling - Cathedral, Breakfast Bar, Pantry, Walk-In Closet(s), Counters - Pass Thru, Plant Shelf, Wet Bar, Laundry - Living Area
    • Flooring: Tile, Carpet, Linoleum / Vinyl
    Interior area
    • Total interior livable area: 1,149 sqft

    Property

    Parking
    • Total spaces: 2
    • Parking features: Garage - Attached
    Features
    • Exterior features: Stucco, Cement / Concrete
    Lot
    • Size: 5,144 sqft
    • Features: Zero Lot Line, Rectangle
    Details
    • Parcel number: 18E18S1301000520
    • Zoning: PDR

    Construction

    Type & style
    • Home type: SingleFamily
    • Architectural style: 1 Story, Attached, Villia
    Materials
    • Concrete Block
    • Foundation: Footing
    • Roof: Asphalt
    Condition
    • Year built: 1989

    Community & neighborhood

    Location
    • Region: Beverly Hills

    HOA & financial

    HOA
    • Has HOA: Yes
    • HOA fee: $210 monthly

    Other

    Other facts
    • Equipment And Applicances: Ceiling Fan(s), Dishwasher, Microwave, Refrigerator, Dryer, Washer, Oven - Range Elec
    • Flooring: Carpet, Vinyl, Ceramic Tile
    • Heating And Cooling: Cool - Central Air, Heat - Heat Pump
    • HOACOA Frequency 1: Monthly
    • HOACOA Type 1: HOA
    • Interior Features: Eat-In Kitchen, Counters - Laminate, Blinds, Ceiling - Cathedral, Breakfast Bar, Pantry, Walk-In Closet(s), Counters - Pass Thru, Plant Shelf, Wet Bar, Laundry - Living Area
    • Lot Features: Zero Lot Line, Rectangle
    • Master Bedroom And Bath: 1 Master Suite, Master on Main, Walk-In Closet(s), Shower Only
    • Road Type: Paved, Private
    • Roof: Asphalt/Fiberglass Shgl
    • Water And Sewer: Sewer-Public, Water-Public
    • Construction And Foundation: Concrete Blk/Stucco, Foundation-Block
    • Exterior Features: Entry - Ground Level, Lawn Sprinklers
    • Doors And Windows: Door - Sliding Glass
    • Parking: Drive - Concrete
    • Zoning: PDR
    • HOACOA Includes 1: Grounds Maintenance, Irrigation, Cable, Trash Removal, Road Maintenance, Outdoor Lighting
    • Community Amenities: Community Center
    • Architectural Style: 1 Story, Attached, Villia
    • Documents Available: Seller Property Disclosure, HOA Disclosure, Deed Restrictions
    • Flood Zone: X
    • Possession: At Close
    • Utility Company: Electric-Duke Energy, Sewer-Rolling Oaks Utilities, Water-Rolling Oaks Utilities
    • Legal Description: THE GLEN PB 13 PG 46 LOT 52
    • Parcel Number: 2499419

    Price history

    DateEventPrice
    12/18/2019Sold$98,000-11.3%$85/sqft
    Source: Realtors Association of Citrus County #787381 Report a problem
    11/14/2019Pending sale$110,500$96/sqft
    Source: Home Finder Realty #787381 Report a problem
    11/1/2019Listing removed$1,100$1/sqft
    Source: Home Finder Realty #786531 Report a problem
    11/1/2019Listed for sale$110,500$96/sqft
    Source: Home Finder Realty #787381 Report a problem
    10/2/2019Listed for rent$1,100$1/sqft
    Source: Home Finder Realty #786531 Report a problem

    Public tax history

    YearProperty taxesTax assessment
    2025$1,022 +8.4%$95,127 +2.9%
    2024$943 +3.5%$92,446 +3%
    2023$911 +6.7%$89,753 +3%
    2022$854 +5%$87,139 +3%
    2021$813 +8.8%$84,601 +1.4%
    2020$747 +105.1%$83,433 +98.5%
    2019$364 +9.3%$42,041 +1.9%
    2018$333 +40.2%$41,257 +2.1%
    2017$238 -26%$40,408 +2.1%
    2016$321 $39,577 +0.7%
    2015$321 $39,302 +0.8%
    2014$321 -14.6%$38,990 -12.9%
    2013$376 -10.2%$44,790 -9.4%
    2012$419 -8.5%$49,455 -7.7%
    2011$458 -3%$53,570 -5.1%
    2010$472 -1.4%$56,436 +2.7%
    2009$478 +0.9%$54,954 +0.1%
    2008$474 -0.9%$54,899 +3%
    2007$478 +0.7%$53,300 +2.5%
    2006$475 -4.3%$52,000 +3%
    2005$496 +1%$50,500 +2.9%
    2004$491 +6.6%$49,100 +1.9%
    2003$461 +6.4%$48,200 +1.3%
    2002$433 +7.6%$47,600 +4.4%
    2000$402 $45,600

    Find assessor info on the county website

    Neighborhood: 34465

    Nearby schools

    GreatSchools rating
    Schools provided by the listing agent
    • Elementary: Forest Ridge Elementary
    • Middle: Citrus Springs Middle
    • High: Lecanto High

    Source: The MLS. This data may not be complete. We recommend contacting the local school district to confirm school assignments for this home.

    Get a cash offer in 3 minutes
    Find out how much your home could sell for in as little as 3 minutes with a no-obligation cash offer.
    Estimated market value
    $169,900
    Get a cash offer in 3 minutes
    Find out how much your home could sell for in as little as 3 minutes with a no-obligation cash offer.
    Estimated market value
    $169,900