Skip main navigation
Sold for $442,500
  • $442,500

    3579 Oak Meadows Ct, Commerce Township, MI 48382

    3beds
    2,036sqft
    Single Family Residence
    Built in 1988
    0.52 Acres Lot
    $454,500 Zestimate®
    $217/sqft
    $3,813 Estimated rent

    Home value

    $454,500

    $427,000 - $486,000

    $3,813/mo

    Zestimate® history
    Loading
    Loading...

    Owner options

    List your home for rent

    $3,813/mo

    Rent Zestimate®

    Find your next renter with Zillow Rental Manager. Plus, with online applications, you can quickly screen prospective tenants – for free.

    Learn more

    $3,813/mo

    Rent Zestimate®

    Refinance and save

    $2,873/mo

    Est. payment

    Refinancing to a lower rate could help reduce your monthly payments and save thousands over the life of the loan.

    See today's rates

    $2,873/mo

    Est. payment

    Explore your selling options

    Work with a Zillow partner agent

    Leverage their expertise and Zillow's premium Showcase listings to get your home seen by more buyers.

    Get started

    List with your own agent

    Get your home in front of millions of buyers by listing it on Zillow.

    Learn how to do it

    Sell it yourself

    Take full control of how buyers see your home on Zillow by listing For Sale by Owner (FSBO).

    List your home

    What's special

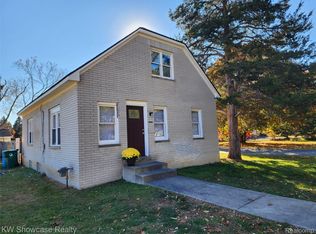
    Situated on a spacious (.52 acre) meticulously maintained lot, this beautifully updated home offers am Open Floor Plan with over 2,000 SF of living space, a Spectacular Sun Room with Hot Tub, Finished Basement, 2 Car Attached Garage, and Composite Deck Overlooking the Privacy Fenced Yard! A quaint covered porch will guide your guests into the Foyer with a coat closet, open staircase with stylish wrought iron balusters and views into multiple rooms. The beautiful Great Room features a wood beamed cathedral ceiling, ceiling fan, two corner windows, fireplace with mantel, 9' door-wall opening to the Sun Room and rich hardwood flooring. The large Kitchen is furnished with crown molding, an abundance of cabinetry, gorgeous quartz counters, tile backsplash, stainless steel appliances, large island/snack-bar with 2nd oven and hardwood flooring that flows into the adjoining Dining Area. A beautiful French glass door leads to the finished lower level including a Family/Rec Room with electric fireplace, a full Bath with ceramic flooring and Laundry Area with storage cabinets. The second floor includes three Bedrooms. The primary Bedroom features a fan with light, hardwood flooring and access to the remodeled Bath featuring a jetted tub/shower with custom ceramic surround, stylish vanity with solid surface counter and ceramic flooring. Bedroom 3 includes a built-in Murphy Bed. The attached garage is equipped with drywall, raised bumper, 220 line, storage shelves, attic storage and an insulated overhead door,

    Zillow last checked:

    Listing updated:

    Listed by:

    Janet K Stockton 248-505-5600,

    KW Showcase Realty,

    Steve Stockton 248-755-7500,

    KW Showcase Realty

    Bought with:

    Joy Ford, 6501449207

    EXP Realty Plymouth

    Source: Realcomp II,MLS#: 20251025657MLS Logo

    Facts & features

    Interior

    Bedrooms & bathrooms
    • Bedrooms: 3
    • Bathrooms: 3
    • Full bathrooms: 2
    • 1/2 bathrooms: 1
    Primary bedroom
    • Level: Second
    • Area: 168
    • Dimensions: 14 X 12
    Bedroom
    • Level: Second
    • Area: 120
    • Dimensions: 12 X 10
    Bedroom
    • Level: Second
    • Area: 100
    • Dimensions: 10 X 10
    Other
    • Level: Second
    • Area: 50
    • Dimensions: 10 X 5
    Other
    • Level: Basement
    • Area: 42
    • Dimensions: 7 X 6
    Other
    • Level: Entry
    • Area: 150
    • Dimensions: 15 X 10
    Dining room
    • Level: Entry
    • Area: 168
    • Dimensions: 14 X 12
    Family room
    • Level: Basement
    • Area: 286
    • Dimensions: 22 X 13
    Great room
    • Level: Entry
    • Area: 285
    • Dimensions: 19 X 15
    Kitchen
    • Level: Entry
    • Area: 210
    • Dimensions: 15 X 14
    Laundry
    • Level: Basement
    • Area: 150
    • Dimensions: 15 X 10
    Other
    • Level: Entry
    • Area: 28
    • Dimensions: 7 X 4
    Other
    • Level: Entry
    • Area: 150
    • Dimensions: 15 X 10
    Heating
    • Forced Air, Natural Gas
    Cooling
    • Ceiling Fans, Central Air
    Appliances
    • Included: Dishwasher, Disposal, Free Standing Gas Oven, Free Standing Refrigerator, Humidifier, Microwave, Stainless Steel Appliances, Water Softener Owned
    • Laundry: Gas Dryer Hookup
    Features
    • High Speed Internet, Jetted Tub, Programmable Thermostat
    • Basement: Finished,Full
    • Has fireplace: Yes
    • Fireplace features: Basement, Electric, Great Room, Wood Burning
    Interior area
    • Total interior livable area: 2,036 sqft
    • Finished area above ground: 1,536
    • Finished area below ground: 500

    Property

    Parking
    • Total spaces: 2
    • Parking features: Two Car Garage, Attached, Direct Access, Electricityin Garage, Garage Faces Front, Garage Door Opener
    • Attached garage spaces: 2
    Features
    • Levels: Two
    • Stories: 2
    • Entry location: GroundLevel
    • Patio & porch: Covered, Deck, Enclosed, Porch
    • Exterior features: Lighting, Spa Hottub
    • Pool features: None
    • Fencing: Back Yard,Fencing Allowed
    Lot
    • Size: 0.52 Acres
    • Dimensions: 60 x 137 x 131 x 207
    • Features: Dead End Street, Level
    Details
    • Additional structures: Outbuildings Allowed, Sheds
    • Parcel number: 1716401015
    • Special conditions: Short Sale No,Standard

    Construction

    Type & style
    • Home type: SingleFamily
    • Architectural style: Colonial
    • Property subtype: Single Family Residence
    Materials
    • Aluminum Siding, Brick, Stucco
    • Foundation: Active Radon Mitigation, Basement, Poured, Sump Pump
    • Roof: Asphalt
    Condition
    • Platted Sub
    • New construction: No
    • Year built: 1988
    • Major remodel year: 2018

    Utilities & green energy

    • Electric: Circuit Breakers
    • Sewer: Septic Tank
    • Water: Well
    • Utilities for property: Cable Available, Underground Utilities

    Community & HOA

    Community
    • Security: Smoke Detectors
    • Subdivision: OAK MEADOWS
    HOA
    • Has HOA: No
    Location
    • Region: Commerce Township

    Financial & listing details

    • Price per square foot: $217/sqft
    • Tax assessed value: $103,700
    • Annual tax amount: $3,349
    • Date on market: 8/12/2025
    • Cumulative days on market: 3 days
    • Listing agreement: Exclusive Right To Sell
    • Listing terms: Cash,Conventional,FHA,Va Loan

    Price history

    DateEventPrice
    9/11/2025Sold$442,500+1.7%$217/sqft
    Source: Realcomp II #20251025657 Report a problem
    8/14/2025Pending sale$434,900$214/sqft
    Source: Realcomp II #20251025657 Report a problem
    8/12/2025Listed for sale$434,900+117.5%$214/sqft
    Source: Realcomp II #20251025657 Report a problem
    6/28/1999Sold$200,000$98/sqft
    Source: Public Record Report a problem

    Public tax history

    YearProperty taxesTax assessment
    2024$3,148 +5%$151,440 +5.1%
    2023$2,999 +1.9%$144,090 +6.3%
    2022$2,943 +1.7%$135,540 +3.3%
    2021$2,895 $131,250 +4.8%
    2020-- $125,220 +5.5%
    2019$2,793 +1.8%$118,730 +13.6%
    2018$2,744 $104,490
    2017-- $104,490 +1.9%
    2016-- $102,560 +10.9%
    2015-- $92,500 +12.5%
    2014-- $82,190 +1.9%
    2011-- $80,630 +0.3%
    2010$2,496 -2.3%$80,350 -10.4%
    2009$2,555 +26.3%$89,640 -59.3%
    2005$2,023 $220,060 +93.8%
    2003-- $113,570 +14.9%
    2002-- $98,860
    Find assessor info on the county website

    Neighborhood: 48382

    Nearby schools

    GreatSchools rating
    Get a cash offer in 3 minutes
    Find out how much your home could sell for in as little as 3 minutes with a no-obligation cash offer.
    Estimated market value
    $454,500
    Get a cash offer in 3 minutes
    Find out how much your home could sell for in as little as 3 minutes with a no-obligation cash offer.
    Estimated market value
    $454,500