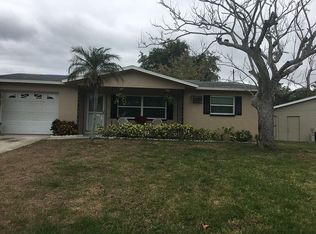
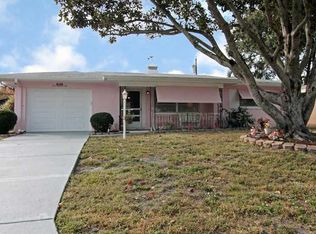
This beautifully updated 3 bedroom Largo home offers flexible living space, an oversized elevated corner lot, no HOA, no required flood insurance, and no rental restrictions. Located just minutes from the Gulf beaches and the local recreation center, the property combines thoughtful updates with everyday convenience. The home features a durable metal roof, new windows and doors, fresh exterior paint, and enhanced landscaping. Inside, the updated kitchen includes newer cabinetry, countertops, and appliances. The bathroom offers clean, contemporary finishes, while updated flooring, fresh interior paint, upgraded lighting, and ceiling fans create a bright, move in ready interior. A spacious air conditioned bonus room provides valuable additional living space and can be used as a family room, home office, gym, playroom, or guest retreat. Outside, the newly fenced backyard features fresh sod and offers privacy with plenty of room for entertaining, relaxing, or pets. Short term rentals are permitted, making this property an appealing option as a primary residence, seasonal home, or income producing investment. With its flexible floor plan, updated interior, oversized lot, unrestricted rental potential, and proximity to Florida’s Gulf beaches, this home stands out from the competition.
Sold for $367,000
Zillow last checked:
Listing updated:
Bought with:
Adrienne Dauses, 3403904
SMITH & ASSOCIATES REAL ESTATE
Source: Stellar MLS,MLS#: TB8501651 Originating MLS: Suncoast Tampa
Originating MLS: Suncoast Tampa
Price history
| Date | Event | Price |
|---|---|---|
| 9/18/2026 | Sold | $367,000-0.5%$336/sqft |
Source:  Stellar MLS #TB8501651 Report a problem Stellar MLS #TB8501651 Report a problem | ||
| 8/19/2026 | Price change | $369,000-2.6%$338/sqft |
Source: Stellar MLS #TB8501651 Report a problem | ||
| 6/17/2026 | Price change | $379,000-2.6%$347/sqft |
Source: Stellar MLS #TB8501651 Report a problem | ||
| 4/26/2026 | Listed for sale | $389,000+55.6%$356/sqft |
Source: Stellar MLS #TB8501651 Report a problem | ||
| 12/19/2025 | Sold | $250,000-7.4%$229/sqft |
Source: Stellar MLS #TB8444949 Report a problem | ||
| 11/18/2025 | Pending sale | $270,000$247/sqft |
Source: Stellar MLS #TB8444949 Report a problem | ||
| 11/5/2025 | Listed for sale | $270,000+288.5%$247/sqft |
Source: Stellar MLS #TB8444949 Report a problem | ||
| 5/6/2020 | Listing removed | $1,200$1/sqft |
Source: BUFFINGTON PROP MGMT INC #U8082147 Report a problem | ||
| 4/21/2020 | Listed for rent | $1,200+9.1%$1/sqft |
Source: BUFFINGTON PROP MGMT INC #U8082147 Report a problem | ||
| 10/6/2018 | Listing removed | $1,100$1/sqft |
Source: BUFFINGTON PROP MGMT INC #U8019192 Report a problem | ||
| 9/28/2018 | Listed for rent | $1,100$1/sqft |
Source: BUFFINGTON PROP MGMT INC #U8019192 Report a problem | ||
| 9/13/2012 | Sold | $69,500-13%$64/sqft |
Source: Public Record Report a problem | ||
| 8/26/2012 | Price change | $79,900-11.1%$73/sqft |
Source: RE/MAX ACR ELITE GROUP #U7549858 Report a problem | ||
| 6/9/2012 | Listed for sale | $89,900-43.8%$82/sqft |
Source: RE/MAX ACR ELITE GROUP #U7549858 Report a problem | ||
| 5/23/2006 | Sold | $160,000+96.6%$147/sqft |
Source: Public Record Report a problem | ||
| 1/7/2004 | Sold | $81,400+10%$75/sqft |
Source: Public Record Report a problem | ||
| 11/1/2000 | Sold | $74,000$68/sqft |
Source: Public Record Report a problem | ||

Get a cash offer in 3 minutes
Find out how much your home could sell for in as little as 3 minutes with a no-obligation cash offer.
Estimated market value
$367,000
