Discover this 4BR, 5BA riverfront home on 1.3 acres with 3,700 sq ft of well-designed living space on Rainy River. Located just West of the Ranier cantilever bridge, this property offers quick access to Rainy Lake; only a minute by water to world-class fishing and every type of water recreation. The centerpiece of the home is a beautiful 22x20 kitchen featuring custom cherry cabinetry by Mai Cabinetry. The primary suite includes a private living room with a fireplace and a walk-out to a 640 sq ft patio deck. In-floor heat serves most of the main level of the home. Additional amenities include a 14x30 boathouse with a rail system and electric doors, two docks and a fuel tank for convenient boat fill-ups, 8x8 sauna, 8x8 two-story playhouse, private yard, and fenced garden. The massive 2,600 sq ft garage provides four overhead doors, in-floor heat, a hydraulic lift, and an attached room with a 3/4 bath ideal for hobby or entertainment use. A rare, premier riverfront location.
Active
$1,199,000
3579 Town Rd #415, International Falls, MN 56649
4beds
3,676sqft
Single Family
Built in 1989
1.33 Acres Lot
$-- Zestimate®
$326/sqft
$-- HOA
What's special
Two docksPrivate yardFenced garden
- 12 days
- 763
- 22
Zillow last checked:
Listing updated:
Listed by:
Cari Rostie 218-760-2266,
Move it Real Estate Group/Lakehomes
Source: NorthstarMLS as distributed by MLS GRID,MLS#: 7134685
Facts & features
Interior
Bedrooms & bathrooms
- Bedrooms: 4
- Bathrooms: 5
- Full bathrooms: 2
- 3/4 bathrooms: 3
Bedroom
- Level: Main
- Area: 255 Square Feet
- Dimensions: 15x17
Bedroom 2
- Level: Upper
- Area: 132 Square Feet
- Dimensions: 11x12
Bedroom 3
- Level: Upper
- Area: 156 Square Feet
- Dimensions: 12x13
Bedroom 4
- Level: Upper
- Area: 351 Square Feet
- Dimensions: 13x27
Dining room
- Level: Main
- Area: 392 Square Feet
- Dimensions: 28x14
Foyer
- Level: Main
- Area: 180 Square Feet
- Dimensions: 15x12
Kitchen
- Level: Main
- Area: 440 Square Feet
- Dimensions: 22x20
Laundry
- Level: Main
- Area: 108 Square Feet
- Dimensions: 12x9
Living room
- Level: Main
- Area: 380 Square Feet
- Dimensions: 19x20
Sitting room
- Level: Main
- Area: 448 Square Feet
- Dimensions: 16X28
Heating
- Baseboard, Boiler, Fireplace(s), Hot Water, In-Floor Heating, Radiant, Zoned
Cooling
- None
Appliances
- Included: Cooktop, Dishwasher, Disposal, Double Oven, Dryer, Electric Water Heater, Microwave, Refrigerator, Stainless Steel Appliance(s), Washer
Features
- Basement: Block,Crawl Space
- Number of fireplaces: 2
- Fireplace features: Double Sided, Gas
Interior area
- Total structure area: 3,676
- Total interior livable area: 3,676 sqft
- Finished area above ground: 3,676
- Finished area below ground: 0
Property
Parking
- Total spaces: 4
- Parking features: Detached Garage, Gravel, Floor Drain, Heated Garage, Insulated Garage
- Garage spaces: 4
Accessibility
- Accessibility features: None
Features
- Levels: One and One Half
- Stories: 1.5
- Patio & porch: Covered, Deck
- Fencing: None
- On waterfront: Yes
- Waterfront features: River Front
- Frontage length: Water Frontage: 200
Lot
- Size: 1.33 Acres
- Dimensions: 200 x 504
Details
- Additional structures: Boat House, Other, Sauna
- Foundation area: 2752
- Parcel number: 9806001080
- Zoning description: Residential-Single Family
Construction
Type & style
- Home type: SingleFamily
- Property subtype: Single Family
Materials
- Frame
- Roof: Asphalt
Condition
- New construction: No
- Year built: 1989
Utilities & green energy
- Electric: 200+ Amp Service, Power Company: Minnesota Power
- Gas: Electric, Natural Gas, Oil, Propane
- Sewer: City Sewer/Connected
- Water: City Water/Connected
Community & HOA
Community
- Subdivision: Three Points North
HOA
- Has HOA: No
Location
- Region: International Falls
Financial & listing details
- Price per square foot: $326/sqft
- Tax assessed value: $722,500
- Annual tax amount: $9,581
- Date on market: 9/1/2026
- Cumulative days on market: 13 days
Estimated market value
Not available
Estimated sales range
Not available
Not available
Price history
| Date | Event | Price |
|---|---|---|
| 9/1/2026 | Listed for sale | $1,199,000+232.1%$326/sqft |
Source:  NorthstarMLS as distributed by MLS GRID #7134685 Report a problem NorthstarMLS as distributed by MLS GRID #7134685 Report a problem | ||
| 6/30/2009 | Sold | $361,000$98/sqft |
Source: Public Record Report a problem | ||
Public tax history
| Year | Property taxes | Tax assessment |
|---|---|---|
| 2025 | $9,036 +20.4% | $722,500 +5.7% |
| 2024 | $7,508 -22% | $683,700 +2.8% |
| 2023 | $9,622 +58.6% | $665,300 +35% |
| 2022 | $6,068 +0.1% | $492,800 |
| 2021 | $6,064 +6.1% | $492,800 |
| 2020 | $5,716 | $492,800 |
| 2019 | $5,716 +1.2% | $492,800 |
| 2018 | $5,646 +8.2% | $492,800 +9.9% |
| 2017 | $5,218 +13.5% | $448,400 |
| 2016 | $4,598 -1.5% | $448,400 |
| 2015 | $4,666 -6.9% | $448,400 -6% |
| 2014 | $5,012 | $476,900 |
| 2013 | -- | $476,900 +13.2% |
| 2012 | -- | $421,200 |
| 2011 | $4,450 | $421,200 +6.4% |
| 2010 | -- | $395,900 |
Find assessor info on the county website
Monthly payment
Est. payment
Payment breakdown
Explore the cost of this home by adjusting the details. Changes won't be saved.Climate risks
Neighborhood: 56649
- $36,900-- bd-- ba-- sqft3548 Town Road 415, International Falls, MN 56649Off Market
- $150,0001 acre3567 Town Rd #415, International Falls, MN 56649Sold
- $176,9003 bd3 ba1.8k sqft3563 County Road 21, Intl Falls, MN 56649Off Market
- $484,100-- bd-- ba1.3k sqft3589 County Road 21, International Falls, MN 56649Off Market
Similar homes
- $899,0004 bd4 ba3.3k sqft3671 Town Rd #21, International Falls, MN 56649For Sale
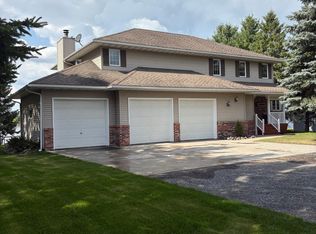
 MLS ID #7115500, Moe Mossa, Savvy Avenue, LLC. NorthstarMLS as distributed by MLS GRID
 - $985,0004 bd3 ba3.7k sqft3263 County Road 20, International Falls, MN 56649For Sale
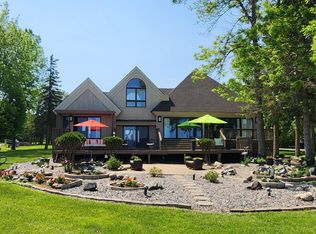 MLS ID #6737007, Cari Rostie, Move it Real Estate Group/Lakehomes. NorthstarMLS as distributed by MLS GRID
 - $1,100,0003 bd2 ba3.3k sqft10001 Tomahawk Ln, Kabetogama, MN 56669For Sale
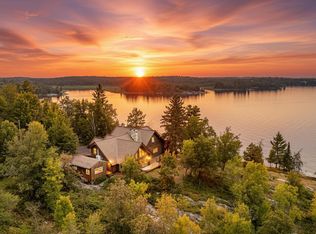 MLS ID #7114489, Annalie A Nienow, Keller Williams Realty Integrity Lakes. NorthstarMLS as distributed by MLS GRID
